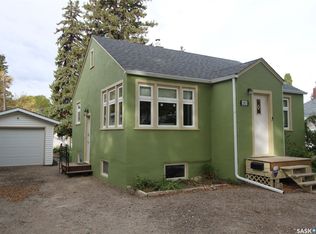
Starter home or investment property on a lovely street in Hudson Bay Park. Welcome to 1015 Avenue J North, a two bedroom one bathroom bungalow on a nice sized lot. The functional kitchen includes appliances and opens into the spacious living area. The two bedrooms and four piece bathroom complete the main floor, with laundry and storage located in the basement. Outside is a well treed and private yard with shrubs, flowers and perennials. There’s an oversized single detached garage with 220 wiring and two not the garage, completing this budget friendly home. Located near all amenities including transit, groceries, schools and downtown. Call or text your favourite Saskatoon real estate agent to arrange your viewing.
Active
C$169,000
1015 J Avenue N, Saskatoon, SK S7L 2L3
2beds
1baths
778sqft
Single Family Residence
Built in 1936
3,924 Square Feet Lot
$-- Zestimate®
C$217/sqft
C$-- HOA
What's special
Nice sized lotFunctional kitchen includes appliancesShrubs flowers and perennials
- 69 days
- 122
- 7
Zillow last checked:
Listing updated:
Listed by:
Eric Wilkinson,
Century 21 Fusion
Source: Saskatchewan REALTORS® Association,MLS®#: SK044494Originating MLS®#: Saskatchewan REALTORS Association
Facts & features
Interior
Bedrooms & bathrooms
- Bedrooms: 2
- Bathrooms: 1
Bedroom
- Description: Flooring: Carpet
- Level: Main
- Dimensions: 9.03 x 11.00
Bedroom
- Description: Flooring: Carpet
- Level: Main
- Dimensions: 7.06 x 13.01
Bathroom
- Description: Flooring: Carpet
- Features: Four Piece Bathroom
- Level: Main
Kitchen
- Description: Flooring: Linoleum
- Level: Main
- Dimensions: 10.00 x 11.08
Laundry
- Description: Flooring: Concrete
- Level: Basement
Living room
- Description: Flooring: Carpet
- Level: Main
- Dimensions: 10.06 x 14.04
Other
- Description: Flooring: Concrete
- Level: Basement
Heating
- Forced Air, Natural Gas
Appliances
- Included: Gas Water Heater, Refrigerator, Stove, Washer
Features
- Window Treatments
- Windows: Window Treatments
- Basement: Full,Unfinished
Interior area
- Total interior livable area: 778 sqft
Property
Parking
- Total spaces: 2
- Parking features: Concrete, Driveway, Detached, One Car Garage
- Garage spaces: 1
- Has uncovered spaces: Yes
- Details: Concrete Drive,
Features
- Patio & porch: Deck
- Fencing: Fenced
Lot
- Size: 3,924 Square Feet
- Features: Rectangular, Rectangular Lot, Back Yard, Front Yard, Garden, Trees
Construction
Type & style
- Home type: SingleFamily
- Architectural style: Bungalow
- Property subtype: Single Family Residence
Materials
- Roof: Asphalt,Shingle
Condition
- Year built: 1936
Community & HOA
Community
- Subdivision: Hudson Bay Park
Location
- Region: Saskatoon
Financial & listing details
- Price per square foot: C$217/sqft
- Annual tax amount: C$1,802
- Date on market: 8/4/2026
- Ownership: Freehold
Price history
| Date | Event | Price |
|---|---|---|
| 8/4/2026 | Listed for sale | C$169,000C$217/sqft |
Source: Saskatchewan REALTORS® Association #SK044494 Report a problem | ||
Public tax history
Tax history is unavailable.
Climate risks
Neighborhood: Hudson Bay Park
Nearby schools
GreatSchools rating
No schools nearby
We couldn't find any schools near this home.

Similar homes
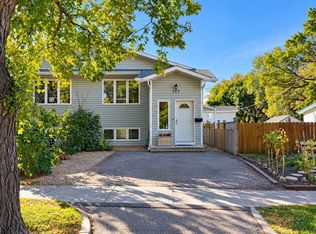
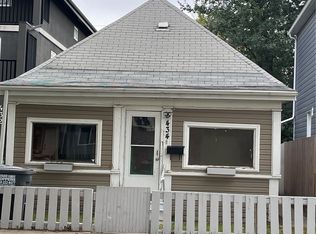
- C$189,9002 bd1 ba888 sqft428 I Avenue S, Saskatoon, SK S7M 1Y4For Sale
 MLS ID #SK050691, Kevin Goyer, Boyes Group Realty Inc.. Saskatchewan REALTORS® Association
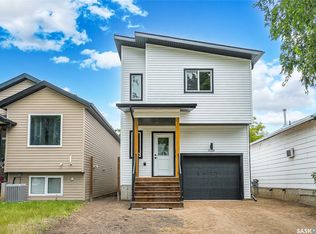
 - C$179,9002 bd1 ba770 sqft434 G Avenue S, Saskatoon, SK S7M 1V7For Sale
 MLS ID #SK050234, Troy Burke, Coldwell Banker Signature. Saskatchewan REALTORS® Association
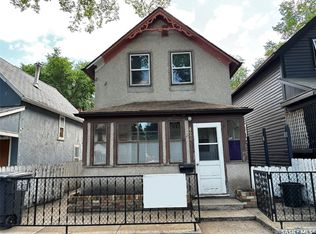
 - C$185,0003 bd2 ba914 sqft1125 Idylwyld Drive N, Saskatoon, SK S7L 0Z8For Sale
 MLS ID #SK044422, Shoshannah Andrews, eXp Realty. Saskatchewan REALTORS® Association
 - C$174,9002 bd1 ba722 sqft619 L Avenue S, Saskatoon, SK S7M 2H6For Sale
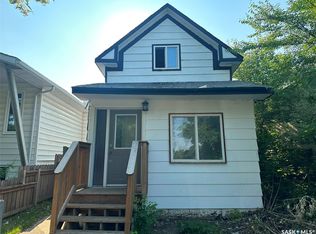 MLS ID #SK043671, Krishna Ambilwade, Boyes Group Realty Inc.. Saskatchewan REALTORS® Association
