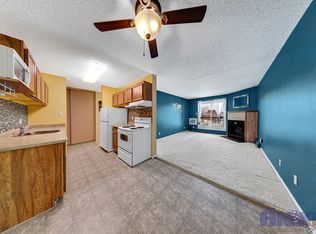
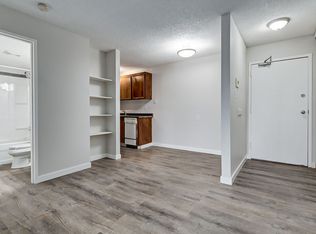
Very affordable unit in this 55 plus building. This is a Cooperative built building. Definition is that each owner owns (1) 23rd of the building. There are no mortgages. The units must be paid in full. Your condo fee of 405.00 per month includes: heat, water, sewer, exterior maintenance, and your property taxes. 2 nice sized bedrooms, in suite laundry, easy exit to side door out of the building. Sunny, bright and facing the courtyard with lovely treed and sitting area. Building also features a games room with some exercise equipment, lounge area, and woodworking room. Located very near many amenities, as well as bus. Mail is delivered to the building and is accessible in the main lobby. Parking in the winter months is an additional 20.00 per month.
Active
C$174,000
3220 33rd Street W #102, Saskatoon, SK S7L 6K3
2beds
1baths
866sqft
Condominium, Apartment
Built in 1988
-- sqft lot
$-- Zestimate®
C$201/sqft
C$405/mo HOA
What's special
In suite laundry
- 48 days
- 20
- 0
Zillow last checked:
Listing updated:
Listed by:
Stephen Townsend,
Realty Executives Saskatoon,
April Townsend,
Realty Executives Saskatoon
Source: Saskatchewan REALTORS® Association,MLS®#: SK046475Originating MLS®#: Saskatchewan REALTORS Association
Facts & features
Interior
Bedrooms & bathrooms
- Bedrooms: 2
- Bathrooms: 1
Bedroom
- Description: Flooring: Laminate
- Level: Main
- Dimensions: 12.00 x 8.50
Bedroom
- Description: Flooring: Carpet
- Level: Main
- Dimensions: 12.00 x 11.80
Bathroom
- Description: Flooring: Linoleum
- Features: Four Piece Bathroom
- Level: Main
- Dimensions: 7.60 x 5.00
Dining room
- Description: Flooring: Laminate
- Level: Main
- Dimensions: 8.60 x 7.80
Kitchen
- Description: Flooring: Laminate
- Level: Main
- Dimensions: 8.60 x 8.00
Laundry
- Description: Flooring: Linoleum
- Level: Main
- Dimensions: 9.10 x 5.40
Living room
- Description: Flooring: Carpet
- Level: Main
- Dimensions: 14.50 x 11.80
Heating
- Hot Water
Cooling
- Wall/Window Unit(s)
Appliances
- Included: Dryer, Dishwasher, Refrigerator, Stove, Washer
Features
- Kitchen Exhaust Fan
- Has fireplace: No
Interior area
- Total interior livable area: 866 sqft
Property
Parking
- Total spaces: 1
- Parking features: Parking Space(s)
- Uncovered spaces: 1
- Details: ,
Accessibility
- Accessibility features: Wheelchair Access
Features
- Patio & porch: Deck
Construction
Type & style
- Home type: Condo
- Property subtype: Condominium, Apartment
- Attached to another structure: Yes
Materials
- Brick, Stucco, Wood Frame
- Roof: Asphalt,Shingle
Condition
- Year built: 1988
Community & HOA
Community
- Features: Elevator
- Subdivision: Dundonald
HOA
- Has HOA: Yes
- Amenities included: Recreation Room
- Services included: Common Area Maintenance, Heat, Insurance, Maintenance Grounds, Maintenance Structure, Other, Reserve Fund, Sewer, Snow Removal, Trash, Water
- HOA fee: C$405 monthly
- HOA name: West Portal Cooperative
- HOA phone: 306-270-4972
Location
- Region: Saskatoon
Financial & listing details
- Price per square foot: C$201/sqft
- Date on market: 8/26/2026
- Ownership: Condominium
Price history
| Date | Event | Price |
|---|---|---|
| 8/26/2026 | Listed for sale | C$174,000C$201/sqft |
Source: Saskatchewan REALTORS® Association #SK046475 Report a problem | ||
Public tax history
Tax history is unavailable.
Climate risks
Neighborhood: Dundonald
Nearby schools
GreatSchools rating
No schools nearby
We couldn't find any schools near this home.

Similar homes
- C$169,9003 bd1 ba904 sqft3308 33rd Street W #112, Saskatoon, SK S7L 6S5For Sale
 MLS ID #SK047154, Sumeet Vij, Royal LePage Saskatoon Real Estate. Saskatchewan REALTORS® Association
 - C$184,9003 bd1 ba1.2k sqftPrairie Ridge, Saskatoon, SK S7M 5C1For Sale
 MLS ID #SK046592, Nancy Barr, Universal Realty Ltd.. Saskatchewan REALTORS® Association
 - C$168,9002 bd1 ba818 sqft4040 8th Street E #203B, Saskatoon, SK S7H 5L4For Sale
 MLS ID #SK050478, Jared Boyes Realty Prof. Corp., Boyes Group Realty Inc.. Saskatchewan REALTORS® Association
 - C$199,0002 bd1 ba958 sqft430 5th Avenue N #502, Saskatoon, SK S7K 6Z2For Sale
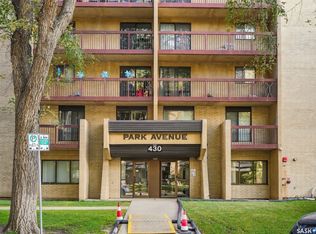 MLS ID #SK050124, Eric Wilkinson, Century 21 Fusion. Saskatchewan REALTORS® Association
