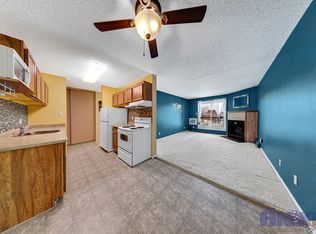
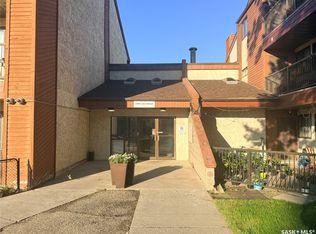
Great little 2 bedroom, 1 bathroom condo at the edge of Dundonald. Main floor unit with wheelchair access, too. Condo is in very nice condition and would be a great starter home. Includes great looking maple cabinets, built in dishwasher, electric fireplace, your own insuite laundry room and a patio with a storage closet. Across the street from 2 mini malls and a 5 minute drive to Superstore and mall outlets and Confederation Mall. There is also an elementary School about 200 yards away. Easy access for the children. Great Location and a well maintained building.
Active
C$119,900
111 Wedge Road #109, Saskatoon, SK S7L 6S8
2beds
1baths
710sqft
Condominium, Apartment
Built in 1982
-- sqft lot
$-- Zestimate®
C$169/sqft
C$397/mo HOA
What's special
Great looking maple cabinetsElectric fireplaceOwn insuite laundry room
- 1 day
- 43
- 0
Zillow last checked:
Listing updated:
Listed by:
Lloyd McLean,
Coldwell Banker Signature
Source: Saskatchewan REALTORS® Association,MLS®#: SK049957Originating MLS®#: Saskatchewan REALTORS Association
Facts & features
Interior
Bedrooms & bathrooms
- Bedrooms: 2
- Bathrooms: 1
Primary bedroom
- Description: Flooring: Carpet
- Level: Main
- Dimensions: 11.00 x 10.60
Bedroom
- Description: Flooring: Carpet
- Level: Main
- Dimensions: 12.60 x 6.30
Bathroom
- Description: Flooring: Linoleum
- Features: Four Piece Bathroom
- Level: Main
- Dimensions: 8.00 x 5.00
Dining room
- Description: Flooring: Linoleum
- Level: Main
- Dimensions: 9.00 x 7.90
Kitchen
- Description: Flooring: Linoleum
- Level: Main
- Dimensions: 8.00 x 5.40
Laundry
- Description: Flooring: Linoleum
- Level: Main
- Dimensions: 6.60 x 5.60
Living room
- Description: Flooring: Carpet
- Level: Main
- Dimensions: 14.00 x 10.20
Heating
- Baseboard, Hot Water
Cooling
- Wall/Window Unit(s)
Appliances
- Included: Dryer, Dishwasher, Microwave Hood Fan, Refrigerator, Stove, Washer
- Laundry: In Unit
Features
- Intercom, Window Treatments
- Windows: Window Treatments
- Number of fireplaces: 1
- Fireplace features: Electric
Interior area
- Total interior livable area: 710 sqft
Property
Parking
- Total spaces: 1
- Parking features: Asphalt, Parking Pad
- Uncovered spaces: 1
- Details: Asphalt,
Accessibility
- Accessibility features: Wheelchair Access
Features
- Patio & porch: Patio
Lot
- Features: Front Yard, Trees
Details
- Other equipment: Intercom
Construction
Type & style
- Home type: Condo
- Property subtype: Condominium, Apartment
- Attached to another structure: Yes
Materials
- Composite Siding, Stucco, Wood Siding, Wood Frame
- Roof: Asphalt,Shingle
Condition
- Year built: 1982
Community & HOA
Community
- Subdivision: Dundonald
HOA
- Has HOA: Yes
- Services included: Common Area Maintenance, Heat, Insurance, Maintenance Grounds, Maintenance Structure, Reserve Fund, Sewer, Snow Removal, Trash, Water
- HOA fee: C$397 monthly
- HOA name: Saskatoon Real Estate Services
- HOA phone: 306-978-6688
Location
- Region: Saskatoon
Financial & listing details
- Price per square foot: C$169/sqft
- Annual tax amount: C$987
- Date on market: 9/30/2026
- Ownership: Condominium
Price history
| Date | Event | Price |
|---|---|---|
| 9/30/2026 | Listed for sale | C$119,900C$169/sqft |
Source: Saskatchewan REALTORS® Association #SK049957 Report a problem | ||
Public tax history
Tax history is unavailable.
Climate risks
Neighborhood: Dundonald
Nearby schools
GreatSchools rating
No schools nearby
We couldn't find any schools near this home.

Similar homes
- C$164,9003 bd1 ba904 sqft3302 33rd Street W #212, Saskatoon, SK S7L 6C9For Sale
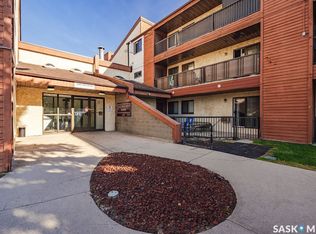 MLS ID #SK049508, Heather Fritz, Boyes Group Realty Inc.. Saskatchewan REALTORS® Association
 - C$107,0003 bd1 ba931 sqft219 Grant Street #57, Saskatoon, SK S7N 2A5For Sale
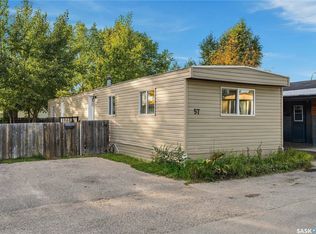 MLS ID #SK049758, Sadia Hameed, Realty ONE Group Dynamic. Saskatchewan REALTORS® Association
 - C$134,9003 bd1 ba1k sqft219 Grant Street #63, Saskatoon, SK S7N 2A5For Sale
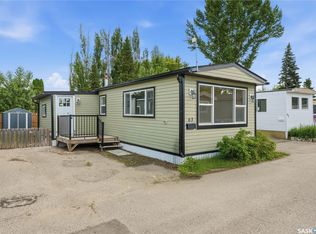 MLS ID #SK049770, Sadia Hameed, Realty ONE Group Dynamic. Saskatchewan REALTORS® Association
 - C$154,9993 bd1 ba915 sqft3302 33rd Street W #310C, Saskatoon, SK S7L 6C9For Sale
 MLS ID #SK041722, Omar Sharif, eXp Realty. Saskatchewan REALTORS® Association
