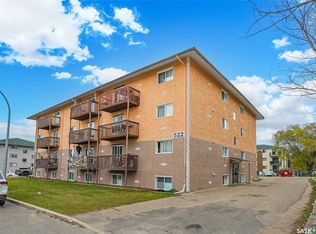
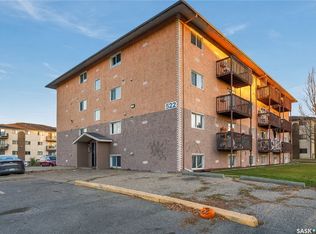
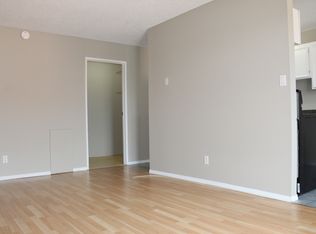
Welcome to this well-maintained top-floor condo offering 653 sq. ft. of comfortable and functional living space. Featuring 1 bedroom and 1 bathroom, this home is perfect for first-time buyers, students, downsizers, or investors alike. The open-concept layout creates a bright and inviting atmosphere, with a spacious living room that flows seamlessly into the dining area and kitchen—ideal for everyday living and entertaining. The generously sized bedroom provides plenty of space to unwind, while the 4-piece bathroom and thoughtful floor plan offer both comfort and convenience. Situated in a great location close to schools, parks, and everyday amenities, this condo combines affordability with an easy, low-maintenance lifestyle. Whether you're looking to enter the market or add to your investment portfolio, this is a fantastic opportunity you won't want to miss!
Active
C$72,900
522 X Avenue S #403, Saskatoon, SK S7M 4X9
1beds
1baths
653sqft
Condominium, Apartment
Built in 1979
-- sqft lot
$-- Zestimate®
C$112/sqft
C$418/mo HOA
What's special
- 9 days
- 14
- 0
Zillow last checked:
Listing updated:
Listed by:
Heather Fritz,
Boyes Group Realty Inc.,
Megan Alton,
Boyes Group Realty Inc.
Source: Saskatchewan REALTORS® Association,MLS®#: SK052324Originating MLS®#: Saskatchewan REALTORS Association
Facts & features
Interior
Bedrooms & bathrooms
- Bedrooms: 1
- Bathrooms: 1
Bedroom
- Description: Flooring: Carpet
- Level: Main
- Dimensions: 11.60 x 11.20
Bathroom
- Description: Flooring: Tile
- Features: Four Piece Bathroom
- Level: Main
Dining room
- Description: Flooring: Laminate
- Level: Main
- Dimensions: 6.00 x 11.40
Foyer
- Description: Flooring: Laminate
- Level: Main
- Dimensions: 3.11 x 10.50
Kitchen
- Description: Flooring: Tile
- Level: Main
- Dimensions: 11.50 x 8.80
Living room
- Description: Flooring: Laminate
- Level: Main
- Dimensions: 11.60 x 14.00
Storage room
- Description: Flooring: Laminate
- Level: Main
- Dimensions: 4.50 x 7.30
Heating
- Electric
Appliances
- Included: Gas Water Heater, Dishwasher, Portable Air Conditioning Unit(s), Refrigerator, Stove
Features
- Kitchen Exhaust Fan
Interior area
- Total interior livable area: 653 sqft
Property
Parking
- Total spaces: 1
- Uncovered spaces: 1
- Details: ,
Construction
Type & style
- Home type: Condo
- Property subtype: Condominium, Apartment
- Attached to another structure: Yes
Materials
- Stucco
- Roof: Tar/Gravel
Condition
- Year built: 1979
Community & HOA
Community
- Subdivision: Meadowgreen
HOA
- Has HOA: Yes
- Services included: Common Area Maintenance, Insurance, Maintenance Grounds, Maintenance Structure, Reserve Fund, Sewer, Snow Removal, Trash, Water
- HOA fee: C$418 monthly
- HOA name: Silverleaf
- HOA phone: 306-956-0044
Location
- Region: Saskatoon
Financial & listing details
- Price per square foot: C$112/sqft
- Annual tax amount: C$444
- Date on market: 11/2/2026
- Ownership: Condominium
Price history
| Date | Event | Price |
|---|---|---|
| 11/2/2026 | Listed for sale | C$72,900C$112/sqft |
Source: Saskatchewan REALTORS® Association #SK052324 Report a problem | ||
Public tax history
Tax history is unavailable.
Climate risks
Neighborhood: Meadow Green
Nearby schools
GreatSchools rating
No schools nearby
We couldn't find any schools near this home.
Similar homes
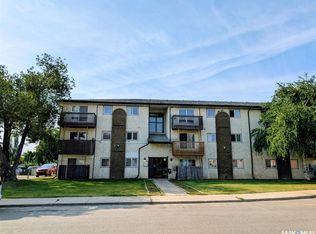
- C$67,0002 bd1 ba816 sqft2309 17th Street W #25, Saskatoon, SK S7M 4R1For Sale
 MLS ID #SK045995, Ross Tait, Realty Executives Saskatoon. Saskatchewan REALTORS® Association
- C$97,5002 bd1 ba764 sqft525 X Avenue S #101, Saskatoon, SK S7M 4P8For Sale
 MLS ID #SK028053, Aaiela Sheikh, Realty ONE Group Dynamic. Saskatchewan REALTORS® Association
- C$74,9003 bd2 ba920 sqft1913 20th Street W, Saskatoon, SK S7M 1A3For Sale
 MLS ID #SK045426, Ivan Toledo, RE/MAX Saskatoon. Saskatchewan REALTORS® Association
- C$89,000-- bd1 ba379 sqft400 4th Avenue N #13, Saskatoon, SK S7K 2M3For Sale
 MLS ID #SK047380, Aaron Wright, RE/MAX Saskatoon. Saskatchewan REALTORS® Association
