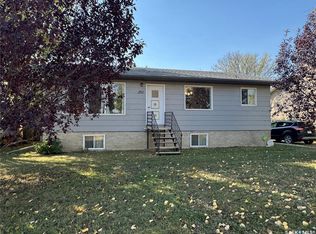
Offered for sale due to the sellers’ health and their inability to take on the updating they had hoped to do, this well-kept 864 sq. ft. bungalow in the welcoming community of Landis is ready for someone with vision to bring out its full potential. The main floor offers a practical and comfortable layout, featuring a kitchen with built-in wall oven, cooktop with downdraft fan, built-in grill and dishwasher, along with an adjoining dining area and inviting living room. Two good-sized bedrooms and a 4-piece bathroom with soaker tub complete the main level. NOTE - front photo is edited. The full basement provides additional space with a third bedroom, laundry area with toilet, and utility room housing the furnace and water heater. While the home would benefit from some updating, it offers a solid opportunity for a buyer to make improvements over time and create a home that reflects their own style and needs. Outside, the property offers appeal with a 22' x 24' detached garage that is insulated and heated, a deck, partially fenced yard, mature trees, and established grassed front and back yards. Landis offers the charm and affordability of small-town living while remaining within easy driving distance of larger centres—just 37 km from Biggar and Wilkie, 84 km from the Battlefords, and approximately 130 km from Saskatoon. The community offers school bus service to Biggar or Wilkie, a community hall, post office, garbage and recycling pickup, curling and skating rink, banking institution, insurance broker, bar and grill, and card lock gas station. This is an opportunity to take a solid home and give it a fresh start. With the sellers no longer able to take on the updates themselves, they are ready to pass the opportunity along to someone who can see the potential and make it their own. If you've been looking for an affordable home with room to add your own personal touch, this could be the opportunity you've been waiting for. Book your private viewing today!
Active
C$49,000
102 1st AVENUE, Landis, SK S0K 2K0
3beds
1baths
864sqft
Single Family Residence
Built in 1976
7,000 Square Feet Lot
$-- Zestimate®
C$57/sqft
C$-- HOA
What's special
Practical and comfortable layoutCooktop with downdraft fanBuilt-in grillAdjoining dining areaTwo good-sized bedroomsLaundry area with toiletPartially fenced yard
- 103 days
- 33
- 2
Zillow last checked:
Listing updated:
Listed by:
Cari L Perih,
RE/MAX Shoreline Realty
Source: Saskatchewan REALTORS® Association,MLS®#: SK036562Originating MLS®#: Saskatchewan REALTORS® Association
Facts & features
Interior
Bedrooms & bathrooms
- Bedrooms: 3
- Bathrooms: 1
Bedroom
- Features: Room Floor: Carpet
- Level: Main
- Area: 118.15 Square Feet
- Dimensions: 13' 3''x8' 11''
Bedroom
- Features: Room Floor: Carpet
- Level: Main
- Area: 111.17 Square Feet
- Dimensions: 11' 6''x9' 8''
Bedroom
- Features: Room Floor: Concrete
- Level: Basement
- Area: 206.25 Square Feet
- Dimensions: 18' 4''x11' 3''
Other
- Features: Room Floor: Linoleum
- Level: Main
- Area: 36.41 Square Feet
- Dimensions: 8' 11''x4' 1''
Dining room
- Features: Room Floor: Linoleum
- Level: Main
- Area: 64.65 Square Feet
- Dimensions: 7' 11''x8' 2
Kitchen
- Features: Room Floor: Linoleum
- Level: Main
- Area: 97.32 Square Feet
- Dimensions: 11' 11''x8' 2''
Living room
- Features: Room Floor: Laminate
- Level: Main
- Area: 213.35 Square Feet
- Dimensions: 19' 3''x11' 1''
Heating
- Forced Air, Natural Gas
Appliances
- Included: Water Heater, Gas Water Heater, Dishwasher Built In, Dryer, Refrigerator, Oven Built In, Washer
Features
- Windows: Window Treatments
- Basement: Full,Partially Finished,Concrete
- Has fireplace: No
Interior area
- Total structure area: 864
- Total interior livable area: 864 sqft
Property
Parking
- Total spaces: 2
- Parking features: 1 Car Detached, Heated Garage
- Garage spaces: 1
- Details: Parking Size: 24.0x22.0
Features
- Frontage length: 50.00
Lot
- Size: 7,000 Square Feet
- Dimensions: 140
- Features: Rectangular Lot
Construction
Type & style
- Home type: SingleFamily
- Architectural style: Bungalow
- Property subtype: Single Family Residence
Materials
- Siding, Vinyl Siding
- Roof: Asphalt
Condition
- Year built: 1976
Community & HOA
Location
- Region: Martensville
Financial & listing details
- Price per square foot: C$57/sqft
- Annual tax amount: C$1,506
- Date on market: 5/21/2026
- Ownership: Freehold
Price history
| Date | Event | Price |
|---|---|---|
| 7/13/2026 | Price change | C$49,000-2%C$57/sqft |
Source: Saskatchewan REALTORS® Association #SK036562 Report a problem | ||
| 5/29/2026 | Price change | C$50,000-8.9%C$58/sqft |
Source: Saskatchewan REALTORS® Association #SK036562 Report a problem | ||
| 5/21/2026 | Listed for sale | C$54,900C$64/sqft |
Source: Saskatchewan REALTORS® Association #SK036562 Report a problem | ||
Public tax history
Tax history is unavailable.
Climate risks
Neighborhood: S0K
Nearby schools
GreatSchools rating
No schools nearby
We couldn't find any schools near this home.

Similar homes
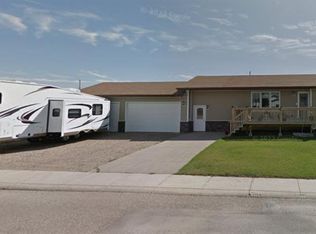
- C$69,0002 bd2 ba816 sqft307 1st STREET E, Wilkie, SK S0K 4W0For Sale
 MLS ID #SK040758, Leah Tokaryk, Century 21 Prairie Elite. Saskatchewan REALTORS® Association
 - C$69,5003 bd2 ba1.1k sqft214 4th STREET E, Wilkie, SK S0K 4W0For Sale
 MLS ID #SK040961, Patti Jaindl, Oak & Stone Real Estate Unity. Saskatchewan REALTORS® Association
 - C$69,0002 bd1 ba975 sqft311 1st STREET W, Wilkie, SK S0K 4W0For Sale
 MLS ID #SK032506, Dorothy Lehman, Century 21 Prairie Elite. Saskatchewan REALTORS® Association
 - C$62,5001 bd1 ba624 sqft205 4th STREET E, Wilkie, SK S0K 4W0For Sale
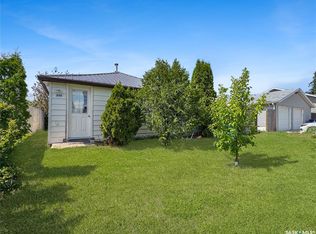 MLS ID #SK040853, Cam Pernitsky, Dream Realty SK. Saskatchewan REALTORS® Association
