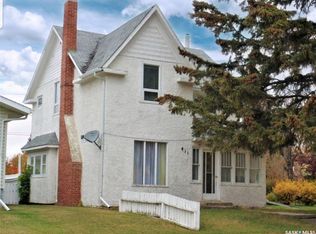
Looking for an affordable home with plenty of space, parking, and workshop options? This charming property in the welcoming community of Wilkie is perfect for first-time buyers, retirees, or anyone looking for room to enjoy both inside and out. Originally built in 1905 with a substantial addition completed in 1987, this home offers 1,013 sq. ft. of comfortable living space on the main level. Step through the beautiful wooden door with an antique window into a bright, welcoming home featuring an oversized living room with impressive 10-foot ceilings and abundant natural light. The galley-style kitchen offers painted white cabinetry and plenty of workspace, while the dining area includes additional space ideal for a home office or cozy sitting area with access to the backyard deck. The main floor includes two bedrooms and a renovated 4-piece bathroom with a soaker tub and lino flooring recently added. Downstairs, you'll find a partially developed rec room, abundant storage space, an additional bedroom, and a 3-piece bathroom. The lower level also houses a laundry area along with a utility area for the furnace and 2 water heaters so you'll always have plenty of hot water. Outside, enjoy the privacy of mature trees, fruit trees, a partially fenced yard, and a spacious deck. The heated 16' x 24' garage is ideal for mechanics, or anyone who enjoys a hobby or tinkering, while a 20' x 14' metal garage/shed and two additional sheds provide even more storage. With RV parking and ample room for vehicles, boats, and recreational equipment, this property offers exceptional versatility. Don't miss your opportunity to make this unique property your next home! Call us today for more information or to schedule your viewing!
Active
C$118,000
407 2nd STREET E, Wilkie, SK S0K 4W0
3beds
2baths
1,013sqft
Single Family Residence
Built in 1905
5,998 Square Feet Lot
$-- Zestimate®
C$116/sqft
C$-- HOA
What's special
Bright welcoming homeAbundant natural lightPartially developed rec roomAbundant storage spaceLaundry areaPrivacy of mature treesFruit trees
- 58 days |
- 26 |
- 0 |
Zillow last checked:
Listing updated:
Listed by:
Alberta Mak,
Action Realty ASM Ltd.,
Erik Mak,
Action Realty ASM Ltd.
Source: Saskatchewan REALTORS® Association,MLS®#: SK039406Originating MLS®#: Saskatchewan REALTORS® Association
Facts & features
Interior
Bedrooms & bathrooms
- Bedrooms: 3
- Bathrooms: 2
Bedroom
- Features: Room Floor: Laminate
- Level: Main
- Dimensions: 10'09"x10'03"
Bedroom
- Features: Room Floor: Laminate
- Level: Main
- Dimensions: 7'08"x10'02"
Bedroom
- Features: Room Floor: Carpet
- Level: Basement
- Dimensions: 7'06"x9'09"
Other
- Features: Room Floor: Linoleum
- Level: Basement
Other
- Features: Room Floor: Linoleum
- Level: Main
Dining room
- Features: Room Floor: Laminate
- Level: Main
- Dimensions: 8'08"x16'09"
Foyer
- Features: Room Floor: Laminate
- Level: Main
- Dimensions: 7'04"x7'08"
Kitchen
- Features: Room Floor: Tile
- Level: Main
- Dimensions: 14'07"x9'02"
Laundry
- Features: Room Floor: Concrete
- Level: Basement
Living room
- Features: Room Floor: Laminate
- Level: Main
- Dimensions: 12'08"x22'02"
Porch
- Features: Room Floor: Laminate
- Level: Main
- Dimensions: 5'08"x10'04"
Recreation room
- Features: Room Floor: Carpet
- Level: Basement
- Dimensions: 15'01"x10'10"
Storage
- Features: Room Floor: Concrete
- Level: Basement
Storage
- Features: Room Floor: Linoleum
- Level: Basement
Storage
- Features: Room Floor: Other
- Level: Basement
Heating
- Electric, Forced Air, Natural Gas
Appliances
- Included: Water Heater, Electric Water Heater, Gas Water Heater, Dishwasher Built In, Dryer, Refrigerator, Microwave Hood Fan, Stove, Washer
Features
- Windows: Window Treatments
- Basement: Partial,Partially Finished,Concrete,Walls Indeterminable
- Has fireplace: No
Interior area
- Total structure area: 1,013
- Total interior livable area: 1,013 sqft
Property
Parking
- Total spaces: 4
- Parking features: 1 Car Detached, Garage Door Opnr/Control(S), Heated Garage, Gravel, Triple Driveway
- Garage spaces: 1
- Has uncovered spaces: Yes
- Details: Parking Size: 24.0x16.0
Features
- Patio & porch: Deck
- Exterior features: Lawn Back, Lawn Front
- Fencing: Partial
- Frontage length: 50.00
Lot
- Size: 5,998 Square Feet
- Dimensions: 120.00
- Features: Rectangular Lot, Trees/Shrubs
Details
- Additional structures: Shed(s)
Construction
Type & style
- Home type: SingleFamily
- Architectural style: Raised Bungalow
- Property subtype: Single Family Residence
Materials
- Siding
- Roof: Asphalt
Condition
- Year built: 1905
Community & HOA
Location
- Region: Wilkie
Financial & listing details
- Price per square foot: C$116/sqft
- Annual tax amount: C$2,007
- Date on market: 6/16/2026
- Ownership: Freehold
Price history
| Date | Event | Price |
|---|---|---|
| 6/16/2026 | Listed for sale | C$118,000C$116/sqft |
Source: Saskatchewan REALTORS® Association #SK039406 Report a problem | ||
Public tax history
Tax history is unavailable.
Climate risks
Neighborhood: S0K
Nearby schools
GreatSchools rating
No schools nearby
We couldn't find any schools near this home.
- C$139,0002 bd1 ba896 sqft412 2nd St E, Wilkie, SK S0K4W0For Sale

- C$79,0002 bd2 ba816 sqft307 1st St E, Wilkie, SK S0K4W0For Sale

- C$59,9002 bd1 ba973 sqft308 3rd St E, Wilkie, SK S0K4W0For Sale

- C$148,0003 bd2 ba970 sqft509 3rd St E, Wilkie, SK S0K4W0For Sale

- C$108,0004 bd2 ba1.1k sqft411 1st St W, Wilkie, SK S0K4W0For Sale
- C$164,9005 bd3 ba1k sqft209 Main St, Wilkie, SK S0K4W0For Sale
- C$69,0002 bd1 ba975 sqft311 1st St W, Wilkie, SK S0K4W0For Sale
- C$79,5003 bd2 ba1.1k sqft214 4th St E, Martensville, SK S0K2T0For Sale
Similar homes
- C$148,0003 bd2 ba970 sqft509 3rd STREET E, Wilkie, SK S0K 4W0For SaleMLS ID #SK043798, Nicole Lovell, Century 21 Prairie Elite. Saskatchewan REALTORS® Association
- C$125,0003 bd1 ba812 sqft309 3rd STREET W, Wilkie, SK S0K 4W0For Sale
 MLS ID #SK031843, Cam Pernitsky, Dream Realty SK. Saskatchewan REALTORS® Association
 - C$108,0004 bd2 ba1.1k sqft411 1st STREET W, Wilkie, SK S0K 4W0For Sale
 MLS ID #SK024669, Nicole Lovell, Century 21 Prairie Elite. Saskatchewan REALTORS® Association
 - C$79,0002 bd2 ba816 sqft307 1st STREET E, Wilkie, SK S0K 4W0For SaleMLS ID #SK040758, Leah Tokaryk, Century 21 Prairie Elite. Saskatchewan REALTORS® Association
- C$139,0002 bd1 ba896 sqft412 2nd STREET E, Wilkie, SK S0K 4W0For SaleMLS ID #SK028309, Kayla Keohane-Meredith, Oak & Stone Real Estate Unity. Saskatchewan REALTORS® Association
- C$164,9005 bd3 ba1k sqft209 Main STREET, Wilkie, SK S0K 4W0For SaleMLS ID #SK032658, Nadine Holstine, Dream Realty SK. Saskatchewan REALTORS® Association
- C$79,9002 bd1 ba958 sqft312 2nd STREET W, Wilkie, SK S0K 4W0For SaleMLS ID #SK042310, Nadine Holstine, Dream Realty SK. Saskatchewan REALTORS® Association
- C$175,9004 bd1 ba936 sqft817 2nd STREET W, Wilkie, SK S0K 4W0For SaleMLS ID #SK043779, Hollie A Robertson, Oak & Stone Real Estate Unity. Saskatchewan REALTORS® Association
- C$59,9002 bd1 ba973 sqft308 3rd STREET E, Wilkie, SK S0K 4W0For SaleMLS ID #SK039038, Patti Jaindl, Oak & Stone Real Estate Unity. Saskatchewan REALTORS® Association
- C$79,5003 bd2 ba1.1k sqft214 4th STREET E, Wilkie, SK S0K 4W0For SaleMLS ID #SK040961, Patti Jaindl, Oak & Stone Real Estate Unity. Saskatchewan REALTORS® Association
- C$69,0002 bd1 ba975 sqft311 1st STREET W, Wilkie, SK S0K 4W0For SaleMLS ID #SK032506, Dorothy Lehman, Century 21 Prairie Elite. Saskatchewan REALTORS® Association
- C$62,5001 bd1 ba624 sqft205 4th STREET E, Wilkie, SK S0K 4W0For SaleMLS ID #SK040853, Cam Pernitsky, Dream Realty SK. Saskatchewan REALTORS® Association
- C$99,0003 bd2 ba1.1k sqft202 4th AVENUE, Landis, SK S0K 2K0For SaleMLS ID #SK039758, Cari L Perih, RE/MAX Shoreline Realty. Saskatchewan REALTORS® Association
