Just reduced! Looking for a project and a home with lots of potential? This Bungalow in Willkie has both and could be a great family home with some work and determination. The home is on a 75' x 115' property and is 1110 sq ft on the main level with a full developed basement. Main floor features large living room open to the modern kitchen with lots of white cabinetry, a full bathroom ( needing all new fixtures), 3 bedrooms, laundry area & back mudroom. Updates in previous years include some windows. The basement has a bathroom w/tub, small open area and 3 more bedrooms potentially. Yard has chain-link fence & two sheds. Check it out and imagine what you can do to bring it back to life.
Active
C$79,500
214 4th STREET E, Wilkie, SK S0K 4W0
3beds
2baths
1,110sqft
Single Family Residence
Built in 1953
8,624 Square Feet Lot
$-- Zestimate®
C$72/sqft
C$-- HOA
What's special
Full developed basementLots of white cabinetryLaundry areaBack mudroomTwo sheds
- 40 days |
- 37 |
- 2 |
Zillow last checked:
Listing updated:
Listed by:
Patti Jaindl,
Oak & Stone Real Estate Unity
Source: Saskatchewan REALTORS® Association,MLS®#: SK040961Originating MLS®#: Saskatchewan REALTORS® Association
Facts & features
Interior
Bedrooms & bathrooms
- Bedrooms: 3
- Bathrooms: 2
Bedroom
- Features: Room Floor: Laminate
- Level: Main
- Area: 84.44 Square Feet
- Dimensions: 10.08x7.11
Bedroom
- Features: Room Floor: Laminate
- Level: Main
- Area: 120 Square Feet
- Dimensions: 10x12
Bedroom
- Features: Room Floor: Laminate
- Level: Main
- Area: 7584 Square Feet
- Dimensions: 711x10.08
Other
- Features: Room Floor: Linoleum
- Level: Basement
- Area: 55.33 Square Feet
- Dimensions: 8x6.11
Other
- Features: Room Floor: Linoleum
- Level: Main
- Area: 60 Square Feet
- Dimensions: 6x10
Family room
- Features: Room Floor: Concrete
- Level: Basement
- Area: 185.25 Square Feet
- Dimensions: 14.03x13
Kitchen
- Features: Room Floor: Linoleum
- Level: Main
- Area: 182 Square Feet
- Dimensions: 14x13
Living room
- Features: Room Floor: Laminate
- Level: Main
- Area: 224 Square Feet
- Dimensions: 14x16
Other
- Level: Basement
Other
- Level: Basement
Other
- Level: Basement
Porch
- Features: Room Floor: Linoleum
- Level: Main
- Area: 85.33 Square Feet
- Dimensions: 8x10.08
Heating
- Forced Air, Natural Gas
Appliances
- Included: Water Heater, Gas Water Heater
Features
- Basement: Full,Finished,Walls Indeterminable
- Has fireplace: No
Interior area
- Total structure area: 1,110
- Total interior livable area: 1,110 sqft
Property
Parking
- Total spaces: 2
- Parking features: No Garage, Gravel
- Has uncovered spaces: Yes
Features
- Exterior features: Lawn Front
- Fencing: Fenced
- Frontage length: 75.00
Lot
- Size: 8,624 Square Feet
- Dimensions: 115
- Features: Rectangular Lot
Details
- Additional structures: Shed(s)
Construction
Type & style
- Home type: SingleFamily
- Architectural style: Bungalow
- Property subtype: Single Family Residence
Materials
- Siding, Vinyl Siding
- Roof: Asphalt
Condition
- Year built: 1953
Community & HOA
Location
- Region: Martensville
Financial & listing details
- Price per square foot: C$72/sqft
- Annual tax amount: C$1,962
- Date on market: 6/29/2026
- Ownership: Freehold
P
Patti Jaindl
(306) 843-7450
By pressing Contact Agent, you agree that the real estate professional identified above may call/text you about your search, which may involve use of automated means and pre-recorded/artificial voices. You don't need to consent as a condition of buying any property, goods, or services. Message/data rates may apply. You also agree to our Terms of Use. Zillow does not endorse any real estate professionals. We may share information about your recent and future site activity with your agent to help them understand what you're looking for in a home.
Price history
| Date | Event | Price |
|---|---|---|
| 7/29/2026 | Price change | C$79,500-11.2%C$72/sqft |
Source: Saskatchewan REALTORS® Association #SK040961 Report a problem | ||
| 6/29/2026 | Listed for sale | C$89,500C$81/sqft |
Source: Saskatchewan REALTORS® Association #SK040961 Report a problem | ||
Public tax history
Tax history is unavailable.
Climate risks
Neighborhood: S0K
Nearby schools
GreatSchools rating
No schools nearby
We couldn't find any schools near this home.
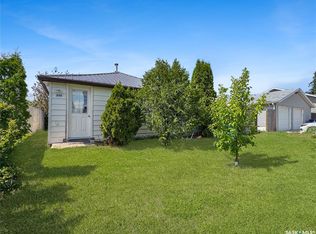
- C$62,5001 bd1 ba624 sqft205 4th St E, Wilkie, SK S0K4W0For Sale
- C$59,9002 bd1 ba973 sqft308 3rd St E, Wilkie, SK S0K4W0For Sale

- C$79,0002 bd2 ba816 sqft307 1st St E, Wilkie, SK S0K4W0For Sale

- C$118,0003 bd2 ba1k sqft407 2nd St E, Wilkie, SK S0K4W0For Sale

- C$139,0002 bd1 ba896 sqft412 2nd St E, Wilkie, SK S0K4W0For Sale
- C$164,9005 bd3 ba1k sqft209 Main St, Wilkie, SK S0K4W0For Sale
- C$148,0003 bd2 ba970 sqft509 3rd St E, Wilkie, SK S0K4W0For Sale
- C$69,0002 bd1 ba975 sqft311 1st St W, Wilkie, SK S0K4W0For Sale
Similar homes
- C$79,0002 bd2 ba816 sqft307 1st STREET E, Wilkie, SK S0K 4W0For SaleMLS ID #SK040758, Leah Tokaryk, Century 21 Prairie Elite. Saskatchewan REALTORS® Association
- C$79,9002 bd1 ba958 sqft312 2nd STREET W, Wilkie, SK S0K 4W0For Sale
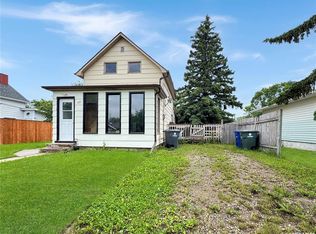 MLS ID #SK042310, Nadine Holstine, Dream Realty SK. Saskatchewan REALTORS® Association
 - C$59,9002 bd1 ba973 sqft308 3rd STREET E, Wilkie, SK S0K 4W0For SaleMLS ID #SK039038, Patti Jaindl, Oak & Stone Real Estate Unity. Saskatchewan REALTORS® Association
- C$118,0003 bd2 ba1k sqft407 2nd STREET E, Wilkie, SK S0K 4W0For SaleMLS ID #SK039406, Alberta Mak, Action Realty ASM Ltd.. Saskatchewan REALTORS® Association
- C$69,0002 bd1 ba975 sqft311 1st STREET W, Wilkie, SK S0K 4W0For SaleMLS ID #SK032506, Dorothy Lehman, Century 21 Prairie Elite. Saskatchewan REALTORS® Association
- C$62,5001 bd1 ba624 sqft205 4th STREET E, Wilkie, SK S0K 4W0For SaleMLS ID #SK040853, Cam Pernitsky, Dream Realty SK. Saskatchewan REALTORS® Association
- C$108,0004 bd2 ba1.1k sqft411 1st STREET W, Wilkie, SK S0K 4W0For SaleMLS ID #SK024669, Nicole Lovell, Century 21 Prairie Elite. Saskatchewan REALTORS® Association
- C$99,0003 bd2 ba1.1k sqft202 4th AVENUE, Landis, SK S0K 2K0For SaleMLS ID #SK039758, Cari L Perih, RE/MAX Shoreline Realty. Saskatchewan REALTORS® Association
- C$49,0003 bd1 ba864 sqft102 1st AVENUE, Landis, SK S0K 2K0For SaleMLS ID #SK036562, Cari L Perih, RE/MAX Shoreline Realty. Saskatchewan REALTORS® Association
