BEAUTY, WARMTH AND VALUE are found in this charming character home located on three lots with a combined lot size of 75x120 ft. in Wilkie, SK. With plenty of space indoor and out this 2-story, 4 bedroom, 2 bath, home offers on main floor, a back foyer and glass enclosed front veranda, a kitchen with ample cabinetry, living room with a wood-burning fireplace adjoined with the dining room allowing for plenty of space for not only your family but also a great area to entertain. Upstairs holds all 4 bedrooms and a 4 piece bath, as you head back downstairs to the basement you will find your 2 piece bathroom, laundry/utility area, storage space and a great room which is perfect for a rumpus room, family room, games room or just a quiet place to relax. Your outside space is well established with mature trees/shrubs, green space in front and back, along with a single detached garage and concrete parking pad. Added mentions and features: Seller states, New flooring in bathroom upstairs, completely remodeled basement bathroom and recent updates to basement space, windows upstairs where updated previously, living room and dining room fixtures replaced in 2016. House is heated with forced air, natural gas and hot water heater is gas. Appliances to include: Fridge, stove, bi dishwasher.
For sale
C$108,000
411 1st St W, Wilkie, SK S0K 4W0
4beds
2baths
1,152sqft
Single Family Residence
Built in 1912
-- sqft lot
$-- Zestimate®
C$94/sqft
C$-- HOA
What's special
- 267 days |
- 18 |
- 0 |
Zillow last checked:
Listed by:
Nicole Lovell,
Century 21 Canada
Source: Century 21 Canada,MLS®#: SK024669
Facts & features
Interior
Bedrooms & bathrooms
- Bedrooms: 4
- Bathrooms: 2
Heating
- Has Heating (Unspecified Type)
Features
- Basement: yes
Interior area
- Total structure area: 1,152
- Total interior livable area: 1,152 sqft
Property
Parking
- Parking features: 1 CAR DETACHED, 1 CAR DETACHED
Construction
Type & style
- Home type: SingleFamily
- Property subtype: Single Family Residence
Condition
- Year built: 1912
Community & HOA
Location
- Region: Wilkie
Financial & listing details
- Price per square foot: C$94/sqft
- Date on market: 11/26/2025
- Lease term: Contact For Details
Price history
| Date | Event | Price |
|---|---|---|
| 4/8/2026 | Price change | C$108,000-9.2%C$94/sqft |
Source:  Century 21 Canada #SK024669 Report a problem Century 21 Canada #SK024669 Report a problem | ||
| 11/26/2025 | Listed for sale | C$119,000+13.3%C$103/sqft |
Source: Century 21 Canada #SK024669 Report a problem | ||
| 8/8/2020 | Listing removed | C$105,000C$91/sqft |
Source: Realty Executives Battlefords #SK783439 Report a problem | ||
| 11/13/2019 | Price change | C$105,000-12.5%C$91/sqft |
Source: Realty Executives Battlefords #SK783439 Report a problem | ||
| 8/13/2019 | Listed for sale | C$120,000C$104/sqft |
Source: Realty Executives Battlefords #SK783439 Report a problem | ||
Public tax history
Tax history is unavailable.
Climate risks
Neighborhood: S0K
Nearby schools
GreatSchools rating
No schools nearby
We couldn't find any schools near this home.
- C$69,0002 bd1 ba975 sqft311 1st St W, Wilkie, SK S0K4W0For Sale

- C$263,0004 bd2 ba1k sqft411 3rd St W, Wilkie, SK S0K4W0For Sale
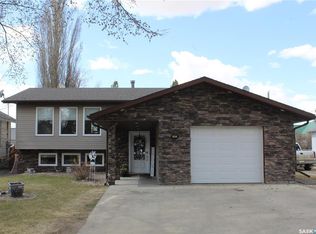
- C$79,9002 bd1 ba958 sqft312 2nd St W, Wilkie, SK S0K4W0For Sale
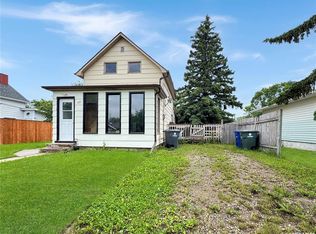
- C$199,5003 bd2 ba900 sqft606 2nd St W, Wilkie, SK S0K4W0For Sale
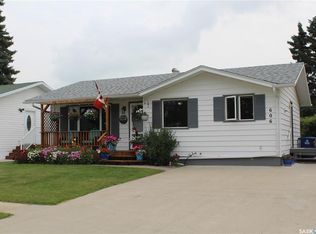
- C$125,0003 bd1 ba812 sqft309 3rd St W, Wilkie, SK S0K4W0For Sale
- C$164,9005 bd3 ba1k sqft209 Main St, Wilkie, SK S0K4W0For Sale
- C$118,0003 bd2 ba1k sqft407 2nd St E, Wilkie, SK S0K4W0For Sale
- C$79,0002 bd2 ba816 sqft307 1st St E, Wilkie, SK S0K4W0For Sale
Similar homes
- C$118,0003 bd2 ba1k sqft407 2nd STREET E, Wilkie, SK S0K 4W0For Sale
 MLS ID #SK039406, Alberta Mak, Action Realty ASM Ltd.. Saskatchewan REALTORS® Association
 - C$148,0003 bd2 ba970 sqft509 3rd STREET E, Wilkie, SK S0K 4W0For Sale
 MLS ID #SK043798, Nicole Lovell, Century 21 Prairie Elite. Saskatchewan REALTORS® Association
 - C$79,0002 bd2 ba816 sqft307 1st STREET E, Wilkie, SK S0K 4W0For Sale
 MLS ID #SK040758, Leah Tokaryk, Century 21 Prairie Elite. Saskatchewan REALTORS® Association
 - C$125,0003 bd1 ba812 sqft309 3rd STREET W, Wilkie, SK S0K 4W0For Sale
 MLS ID #SK031843, Cam Pernitsky, Dream Realty SK. Saskatchewan REALTORS® Association
 - C$79,9002 bd1 ba958 sqft312 2nd STREET W, Wilkie, SK S0K 4W0For SaleMLS ID #SK042310, Nadine Holstine, Dream Realty SK. Saskatchewan REALTORS® Association
- C$139,0002 bd1 ba896 sqft412 2nd STREET E, Wilkie, SK S0K 4W0For SaleMLS ID #SK028309, Kayla Keohane-Meredith, Oak & Stone Real Estate Unity. Saskatchewan REALTORS® Association
- C$69,0002 bd1 ba975 sqft311 1st STREET W, Wilkie, SK S0K 4W0For SaleMLS ID #SK032506, Dorothy Lehman, Century 21 Prairie Elite. Saskatchewan REALTORS® Association
- C$79,5003 bd2 ba1.1k sqft214 4th STREET E, Wilkie, SK S0K 4W0For SaleMLS ID #SK040961, Patti Jaindl, Oak & Stone Real Estate Unity. Saskatchewan REALTORS® Association
- C$62,5001 bd1 ba624 sqft205 4th STREET E, Wilkie, SK S0K 4W0For SaleMLS ID #SK040853, Cam Pernitsky, Dream Realty SK. Saskatchewan REALTORS® Association
- C$99,0003 bd2 ba1.1k sqft202 4th AVENUE, Landis, SK S0K 2K0For SaleMLS ID #SK039758, Cari L Perih, RE/MAX Shoreline Realty. Saskatchewan REALTORS® Association
