PRICE REDUCED on this very well maintained Bungalow in Wilkie that has had tons of upgrades! Nicely decorated and meticulously kept! Featuring 3 bedrooms (2+1), 2 bathrooms, 900 sq ft, plus a finished basement. Gorgeous kitchen with good quality, dark cabinets, built-in dishwasher (2026), new range (2026), newer fridge & microwave hood fan. Kitchen/dining area is open to the cozy living room featuring an electric fireplace and tiled feature wall. Nice sized Primary Bedroom, second bedroom and newly renovated bathroom (2025) complete the main level. The basement has a nice family/ tv room, a 3 pc bath renovated in 2023, a third bedroom, large laundry/utility/storage room with washer (2024), dryer, water softener (2025), furnace (2025), water heater (2025), new electrical panel (2022). Shingles on house and garage in 2024. Home had new windows, metal soffits, facia & eavestroughs in recent years, more recently had some new flooring, new paint throughout in the last four years , lots of landscaping done, front cedar patio, and more! Also includes Central Air Conditioning, Reverse Osmosis (2026), deep freezer, storage cabinet in kitchen, some furniture in basement is negotiable. Single detached garage, RV Parking behind the partially fenced backyard, greenhouse, garden areas, perennials, underground sprinklers ( front and back), newer concrete driveway. Nice location, not far to schools / new pool & daycare. Nothing left to do but move right in! Call for your private showing today!
Active
C$199,500
606 2nd STREET W, Wilkie, SK S0K 4W0
3beds
2baths
900sqft
Single Family Residence
Built in 1965
5,998 Square Feet Lot
$-- Zestimate®
C$222/sqft
C$-- HOA
What's special
Great curb appealFinished basementGorgeous kitchenGood quality dark cabinetsBuilt-in dishwasherNew rangeElectric fireplace
- 16 days |
- 13 |
- 0 |
Zillow last checked:
Listing updated:
Listed by:
Patti Jaindl,
Oak & Stone Real Estate Unity
Source: Saskatchewan REALTORS® Association,MLS®#: SK043291Originating MLS®#: Saskatchewan REALTORS® Association
Facts & features
Interior
Bedrooms & bathrooms
- Bedrooms: 3
- Bathrooms: 2
Primary bedroom
- Features: Room Floor: Laminate
- Level: Main
- Area: 154.13 Square Feet
- Dimensions: 13.06x11.05
Bedroom
- Features: Room Floor: Laminate
- Level: Main
- Area: 125.58 Square Feet
- Dimensions: 11x11.05
Bedroom
- Features: Room Floor: Carpet
- Level: Basement
- Area: 121.86 Square Feet
- Dimensions: 13.08x8.11
Other
- Features: Room Floor: Linoleum
- Level: Basement
- Area: 41 Square Feet
- Dimensions: 6.10x6
Other
- Features: Room Floor: Vinyl tile
- Level: Main
- Area: 39.33 Square Feet
- Dimensions: 8x4.11
Family room
- Features: Room Floor: Carpet
- Level: Basement
- Dimensions: 15.05x10-11.2
Kitchen
- Features: Room Floor: Linoleum
- Level: Main
- Area: 171.06 Square Feet
- Dimensions: 17.03x9.11
Other
- Features: Room Floor: Concrete
- Level: Basement
- Area: 163.4 Square Feet
- Dimensions: 15.01x10.10
Living room
- Features: Room Floor: Laminate
- Level: Main
- Area: 185.11 Square Feet
- Dimensions: 16.04x11.04
Heating
- Forced Air, Natural Gas
Cooling
- Central Air
Appliances
- Included: Water Heater, Gas Water Heater, Water Softener, Dishwasher Built In, Dryer, Freezer, Refrigerator, Microwave Hood Fan, Reverse Osmosis System, Stove, Washer
Features
- Windows: Window Treatments
- Basement: Full,Finished,Sump Pump,Concrete
- Number of fireplaces: 1
- Fireplace features: Electric
Interior area
- Total structure area: 900
- Total interior livable area: 900 sqft
Property
Parking
- Total spaces: 6
- Parking features: 1 Car Detached, RV Access/Parking, Concrete Driveway
- Garage spaces: 1
- Has uncovered spaces: Yes
- Details: Parking Size: 24.0x12.0
Features
- Patio & porch: Deck
- Exterior features: Garden, Lawn Back, Lawn Front
- Fencing: Partial
- Frontage length: 50.00
Lot
- Size: 5,998 Square Feet
- Dimensions: 120
- Features: Rectangular Lot, Underground Sprinkler
Construction
Type & style
- Home type: SingleFamily
- Architectural style: Bungalow
- Property subtype: Single Family Residence
Materials
- Siding, Vinyl Siding
- Roof: Asphalt
Condition
- Year built: 1965
Community & HOA
Location
- Region: Wilkie
Financial & listing details
- Price per square foot: C$222/sqft
- Annual tax amount: C$2,157
- Date on market: 7/21/2026
- Ownership: Freehold
P
Patti Jaindl
(306) 843-7450
By pressing Contact Agent, you agree that the real estate professional identified above may call/text you about your search, which may involve use of automated means and pre-recorded/artificial voices. You don't need to consent as a condition of buying any property, goods, or services. Message/data rates may apply. You also agree to our Terms of Use. Zillow does not endorse any real estate professionals. We may share information about your recent and future site activity with your agent to help them understand what you're looking for in a home.
Price history
| Date | Event | Price |
|---|---|---|
| 8/6/2026 | Price change | C$199,500-5%C$222/sqft |
Source: Saskatchewan REALTORS® Association #SK043291 Report a problem | ||
| 7/21/2026 | Listed for sale | C$210,000C$233/sqft |
Source: Saskatchewan REALTORS® Association #SK043291 Report a problem | ||
Public tax history
Tax history is unavailable.
Climate risks
Neighborhood: S0K
Nearby schools
GreatSchools rating
No schools nearby
We couldn't find any schools near this home.
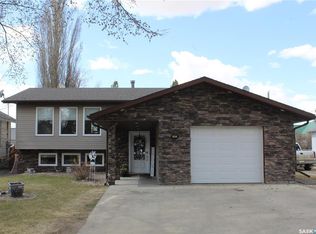
- C$263,0004 bd2 ba1k sqft411 3rd St W, Wilkie, SK S0K4W0For Sale
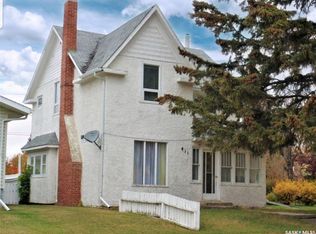
- C$108,0004 bd2 ba1.1k sqft411 1st St W, Wilkie, SK S0K4W0For Sale
- C$69,0002 bd1 ba975 sqft311 1st St W, Wilkie, SK S0K4W0For Sale

- C$79,9002 bd1 ba958 sqft312 2nd St W, Wilkie, SK S0K4W0For Sale
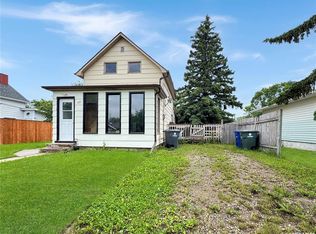
- C$259,0004 bd2 ba1.2k sqft407 5th St W, Wilkie, SK S0K4W0For Sale
- C$125,0003 bd1 ba812 sqft309 3rd St W, Wilkie, SK S0K4W0For Sale
- C$175,9004 bd1 ba936 sqft817 2nd St W, Wilkie, SK S0K4W0For Sale
- C$118,0003 bd2 ba1k sqft407 2nd St E, Wilkie, SK S0K4W0For Sale
Similar homes
- C$175,9004 bd1 ba936 sqft817 2nd STREET W, Wilkie, SK S0K 4W0For Sale
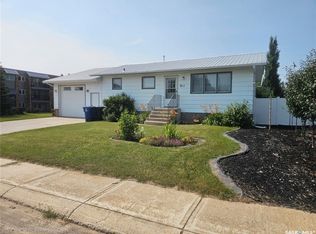 MLS ID #SK043779, Hollie A Robertson, Oak & Stone Real Estate Unity. Saskatchewan REALTORS® Association
 - C$148,0003 bd2 ba970 sqft509 3rd STREET E, Wilkie, SK S0K 4W0For Sale
 MLS ID #SK043798, Nicole Lovell, Century 21 Prairie Elite. Saskatchewan REALTORS® Association
 - C$259,0004 bd2 ba1.2k sqft407 5th STREET W, Wilkie, SK S0K 4W0For Sale
 MLS ID #SK041526, Kayla Keohane-Meredith, Oak & Stone Real Estate Unity. Saskatchewan REALTORS® Association
 - C$164,9005 bd3 ba1k sqft209 Main STREET, Wilkie, SK S0K 4W0For Sale
 MLS ID #SK032658, Nadine Holstine, Dream Realty SK. Saskatchewan REALTORS® Association
 - C$263,0004 bd2 ba1k sqft411 3rd STREET W, Wilkie, SK S0K 4W0For SaleMLS ID #SK035494, Patti Jaindl, Oak & Stone Real Estate Unity. Saskatchewan REALTORS® Association
- C$118,0003 bd2 ba1k sqft407 2nd STREET E, Wilkie, SK S0K 4W0For SaleMLS ID #SK039406, Alberta Mak, Action Realty ASM Ltd.. Saskatchewan REALTORS® Association
- C$125,0003 bd1 ba812 sqft309 3rd STREET W, Wilkie, SK S0K 4W0For SaleMLS ID #SK031843, Cam Pernitsky, Dream Realty SK. Saskatchewan REALTORS® Association
- C$139,0002 bd1 ba896 sqft412 2nd STREET E, Wilkie, SK S0K 4W0For SaleMLS ID #SK028309, Kayla Keohane-Meredith, Oak & Stone Real Estate Unity. Saskatchewan REALTORS® Association
- C$108,0004 bd2 ba1.1k sqft411 1st STREET W, Wilkie, SK S0K 4W0For SaleMLS ID #SK024669, Nicole Lovell, Century 21 Prairie Elite. Saskatchewan REALTORS® Association
