Check out this 4 bedroom, 2 bathroom Bi-level in Wilkie that has lots of beautiful updates! Situated on a 50' x 120' lot with an attached, heated 16 x 26 garage, accessible from the good-sized mudroom/entry to the home. Nice, spacious and bright living room features a brick corner electric fireplace and is open to the updated eat-in kitchen. Lots of nice wood cabinets, a large moveable island, stainless steel appliances inc. built-in dishwasher & microwave hood fan, recessed lighting throughout kitchen & living room. Conveniently located off the dining area is the laundry room with cabinets/counter & extra storage. The garden door off the kitchen leads to a large deck overlooking the backyard wrapping around to the side entrance. Two spacious bedrooms, a completely updated bathroom complete the main level. The finished basement has a large L-shaped Family room, nice and bright with the large windows. Two additional bedrooms, the second full bath, mechanical room with newer furnace, water softener etc. Most of the windows in the home have been updated to pvc. Back yard is completely fenced, bricked patio areas, shed, lots of area for the kids to play! Underground sprinklers in front yard. Updated flooring on main level, interior doors and trim. Other features include central air. Freezer and second fridge in basement included. Call for your personal viewing today!
Active
C$263,000
411 3rd STREET W, Wilkie, SK S0K 4W0
4beds
2baths
1,048sqft
Single Family Residence
Built in 1981
5,998 Square Feet Lot
$-- Zestimate®
C$251/sqft
C$-- HOA
What's special
Brick corner electric fireplaceUpdated eat-in kitchenLarge moveable islandStainless steel appliancesBricked patio areasCentral air
- 84 days |
- 14 |
- 0 |
Zillow last checked:
Listing updated:
Listed by:
Patti Jaindl,
Oak & Stone Real Estate Unity
Source: Saskatchewan REALTORS® Association,MLS®#: SK035494Originating MLS®#: Saskatchewan REALTORS® Association
Facts & features
Interior
Bedrooms & bathrooms
- Bedrooms: 4
- Bathrooms: 2
Primary bedroom
- Features: Room Floor: Vinyl Plank
- Level: Main
- Area: 122.68 Square Feet
- Dimensions: 12.02x10.01
Bedroom
- Features: Room Floor: Vinyl Plank
- Level: Main
- Area: 9211.5 Square Feet
- Dimensions: 11.06x801
Bedroom
- Features: Room Floor: Carpet
- Level: Basement
- Area: 110.92 Square Feet
- Dimensions: 11.x10.01
Bedroom
- Features: Room Floor: Carpet
- Level: Basement
- Area: 110.65 Square Feet
- Dimensions: 11.09x9.05
Other
- Features: Room Floor: Vinyl Plank
- Level: Main
- Area: 53.97 Square Feet
- Dimensions: 11.02x4.10
Other
- Features: Room Floor: Linoleum
- Level: Basement
- Area: 38.51 Square Feet
- Dimensions: 7.10x4.11
Family room
- Features: Room Floor: Carpet
- Level: Basement
- Dimensions: 11.01-19.01x11.03-22.09
Other
- Features: Room Floor: Ceramic Tile
- Level: Main
- Area: 214.03 Square Feet
- Dimensions: 19.02x11.02
Laundry
- Features: Room Floor: Ceramic Tile
- Level: Main
- Area: 60.49 Square Feet
- Dimensions: 11.02x5.05
Living room
- Features: Room Floor: Vinyl Plank
- Level: Main
- Area: 25012.5 Square Feet
- Dimensions: 19.02x1305
Other
- Features: Room Floor: Ceramic Tile
- Level: Main
- Area: 47.56 Square Feet
- Dimensions: 8.11x5.04
Heating
- Forced Air, Natural Gas
Cooling
- Central Air
Appliances
- Included: Water Heater, Gas Water Heater, Water Softener, Dishwasher Built In, Dryer, Freezer, Refrigerator, Microwave Hood Fan, Stove, Washer
Features
- Windows: Window Treatments
- Basement: Full,Finished,Walls Indeterminable
- Number of fireplaces: 1
- Fireplace features: Electric
Interior area
- Total structure area: 1,048
- Total interior livable area: 1,048 sqft
Property
Parking
- Total spaces: 3
- Parking features: 1 Car Attached, Garage Door Opnr/Control(S), Heated Garage, Concrete Driveway, Double Driveway
- Attached garage spaces: 1
- Has uncovered spaces: Yes
- Details: Parking Size: 26.0x16.0
Features
- Levels: Bi-Level
- Patio & porch: Deck
- Exterior features: Lawn Back, Lawn Front
- Fencing: Fenced
- Frontage length: 50.00
Lot
- Size: 5,998 Square Feet
- Dimensions: 120
- Features: Rectangular Lot, Trees/Shrubs, Underground Sprinkler
Construction
Type & style
- Home type: SingleFamily
- Property subtype: Single Family Residence
Materials
- Brick, Siding, Vinyl Siding
- Roof: Asphalt
Condition
- Year built: 1981
Community & HOA
Location
- Region: Wilkie
Financial & listing details
- Price per square foot: C$251/sqft
- Annual tax amount: C$2,470
- Date on market: 5/9/2026
- Ownership: Freehold
Patti Jaindl
Patti Jaindl
(306) 843-7450
By pressing Contact Agent, you agree that the real estate professional identified above may call/text you about your search, which may involve use of automated means and pre-recorded/artificial voices. You don't need to consent as a condition of buying any property, goods, or services. Message/data rates may apply. You also agree to our Terms of Use. Zillow does not endorse any real estate professionals. We may share information about your recent and future site activity with your agent to help them understand what you're looking for in a home.
Price history
| Date | Event | Price |
|---|---|---|
| 5/9/2026 | Listed for sale | C$263,000C$251/sqft |
Source: Saskatchewan REALTORS® Association #SK035494 Report a problem | ||
Public tax history
Tax history is unavailable.
Climate risks
Neighborhood: S0K
Nearby schools
GreatSchools rating
No schools nearby
We couldn't find any schools near this home.
- C$125,0003 bd1 ba812 sqft309 3rd St W, Wilkie, SK S0K4W0For Sale

- C$79,9002 bd1 ba958 sqft312 2nd St W, Wilkie, SK S0K4W0For Sale
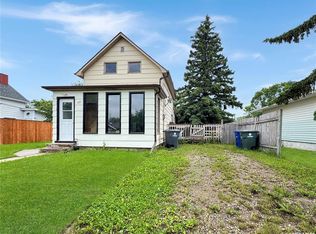
- C$108,0004 bd2 ba1.1k sqft411 1st St W, Wilkie, SK S0K4W0For Sale
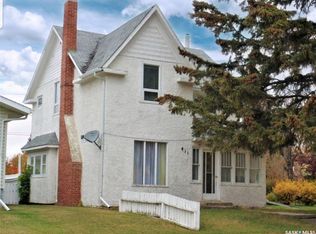
- C$69,0002 bd1 ba975 sqft311 1st St W, Wilkie, SK S0K4W0For Sale

- C$210,0003 bd2 ba900 sqft606 2nd St W, Wilkie, SK S0K4W0For Sale
- C$259,0004 bd2 ba1.2k sqft407 5th St W, Wilkie, SK S0K4W0For Sale
- C$164,9005 bd3 ba1k sqft209 Main St, Wilkie, SK S0K4W0For Sale
- C$79,0002 bd2 ba816 sqft307 1st St E, Wilkie, SK S0K4W0For Sale
Similar homes
- C$259,0004 bd2 ba1.2k sqft407 5th STREET W, Wilkie, SK S0K 4W0For Sale
 MLS ID #SK041526, Kayla Keohane-Meredith, Oak & Stone Real Estate Unity. Saskatchewan REALTORS® Association
 - C$175,9004 bd1 ba936 sqft817 2nd STREET W, Wilkie, SK S0K 4W0For Sale
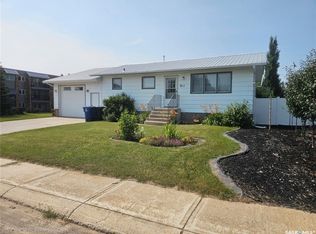 MLS ID #SK043779, Hollie A Robertson, Oak & Stone Real Estate Unity. Saskatchewan REALTORS® Association
 - C$295,0003 bd3 ba1.3k sqft112 Gray CRESCENT W, Wilkie, SK S0K 4W0For Sale
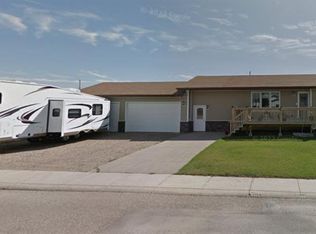 MLS ID #SK033624, Kayla Keohane-Meredith, Oak & Stone Real Estate Unity. Saskatchewan REALTORS® Association
 - C$148,0003 bd2 ba970 sqft509 3rd STREET E, Wilkie, SK S0K 4W0For Sale
 MLS ID #SK043798, Nicole Lovell, Century 21 Prairie Elite. Saskatchewan REALTORS® Association
 - C$164,9005 bd3 ba1k sqft209 Main STREET, Wilkie, SK S0K 4W0For SaleMLS ID #SK032658, Nadine Holstine, Dream Realty SK. Saskatchewan REALTORS® Association
- C$139,0002 bd1 ba896 sqft412 2nd STREET E, Wilkie, SK S0K 4W0For SaleMLS ID #SK028309, Kayla Keohane-Meredith, Oak & Stone Real Estate Unity. Saskatchewan REALTORS® Association
