Calling all large families—this spacious 1,390 sq. ft. home sits on an expansive lot and is packed with value and opportunity. A separate entrance leads to a versatile salon/spa space, complete with a stone electric fireplace, plumbing, and elegant double glass doors. This flexible area is perfect for a home business, office, Airbnb suite, or even a fourth main-floor bedroom. The main floor features a bright, open-concept layout, seamlessly connecting the kitchen, dining area (with a unique breakfast bar built into the stairwell), and a generous living room filled with natural light. Three bedrooms are located on this level, including a primary suite with double patio doors and a private 3-piece ensuite. Downstairs, the updated basement offers a large rec room with warm wood detailing and integrated stair lighting, a refreshed laundry area, a 3-piece bathroom, and a spacious den that could easily be converted into an additional bedroom. Step outside to enjoy the massive backyard, complete with a large deck, hot tub, two-tier yard space, and plenty of room to entertain or relax. Parking and storage are exceptional, with a single detached garage, a 14' x 24' detached garage, and an impressive 26' x 34' heated, insulated three-car attached garage. There’s also RV parking available. Additional features include a garburator, water softener, underground front-yard sprinklers, natural gas BBQ hookup, and central air conditioning
Active
C$295,000
112 Gray CRESCENT W, Wilkie, SK S0K 4W0
3beds
3baths
1,390sqft
Single Family Residence
Built in 1984
0.27 Acres Lot
$-- Zestimate®
C$212/sqft
C$-- HOA
What's special
Expansive lotSeparate entranceStone electric fireplaceElegant double glass doorsBright open-concept layoutUpdated basementIntegrated stair lighting
- 123 days |
- 11 |
- 0 |
Zillow last checked:
Listing updated:
Listed by:
Kayla Keohane-Meredith,
Oak & Stone Real Estate Unity
Source: Saskatchewan REALTORS® Association,MLS®#: SK033624Originating MLS®#: Saskatchewan REALTORS® Association
Facts & features
Interior
Bedrooms & bathrooms
- Bedrooms: 3
- Bathrooms: 3
Kitchen
- Description: Number of Kitchens: 1
Heating
- Forced Air, Natural Gas
Cooling
- Central Air
Appliances
- Included: Water Heater, Gas Water Heater, Dishwasher Built In, Dryer, Refrigerator, Garburator, Stove, Washer
Features
- Floating Shelves, Central Vac Attached, Central Vac Attachments, Vac Power Nozzle
- Basement: Full,Finished,Walls Indeterminable
- Number of fireplaces: 1
- Fireplace features: Electric
Interior area
- Total structure area: 1,390
- Total interior livable area: 1,390 sqft
Property
Parking
- Total spaces: 6
- Parking features: 2 Car Attached, 1 Car Detached, Parking Pad, RV Access/Parking, Garage Door Opnr/Control(S), Heated Garage, Concrete Driveway, Gravel, Other
- Attached garage spaces: 3
- Has uncovered spaces: Yes
- Details: Parking Size: 26.0x34.0
Features
- Patio & porch: Deck
- Exterior features: Garden, Lawn Back, Lawn Front
- Fencing: Fenced
- Frontage length: 99.00
Lot
- Size: 0.27 Acres
- Dimensions: 120
- Features: Rectangular Lot, Underground Sprinkler
Construction
Type & style
- Home type: SingleFamily
- Architectural style: Raised Bungalow
- Property subtype: Single Family Residence
Materials
- Rock Imitation, Siding
- Roof: Asphalt
Condition
- Year built: 1984
Community & HOA
Location
- Region: Wilkie
Financial & listing details
- Price per square foot: C$212/sqft
- Annual tax amount: C$3,019
- Date on market: 4/22/2026
- Ownership: Freehold
Price history
| Date | Event | Price |
|---|---|---|
| 4/22/2026 | Listed for sale | C$295,000C$212/sqft |
Source: Saskatchewan REALTORS® Association #SK033624 Report a problem | ||
Public tax history
Tax history is unavailable.
Climate risks
Neighborhood: S0K
Nearby schools
GreatSchools rating
No schools nearby
We couldn't find any schools near this home.
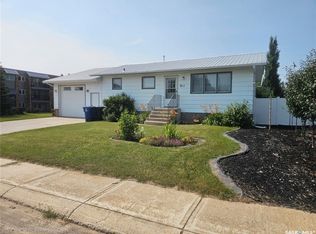
- C$175,9004 bd1 ba936 sqft817 2nd St W, Wilkie, SK S0K4W0For Sale
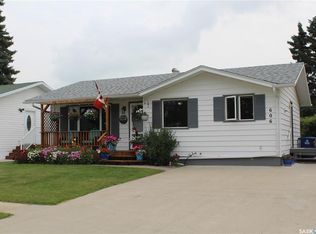
- C$199,5003 bd2 ba900 sqft606 2nd St W, Wilkie, SK S0K4W0For Sale
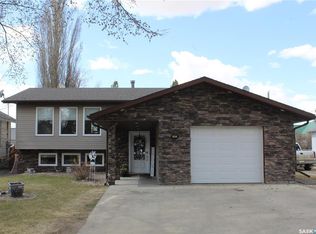
- C$263,0004 bd2 ba1k sqft411 3rd St W, Wilkie, SK S0K4W0For Sale
- C$108,0004 bd2 ba1.1k sqft411 1st St W, Wilkie, SK S0K4W0For Sale

- C$259,0004 bd2 ba1.2k sqft407 5th St W, Wilkie, SK S0K4W0For Sale
- C$148,0003 bd2 ba970 sqft509 3rd St E, Wilkie, SK S0K4W0For Sale
- C$139,0002 bd1 ba896 sqft412 2nd St E, Wilkie, SK S0K4W0For Sale
- C$118,0003 bd2 ba1k sqft407 2nd St E, Wilkie, SK S0K4W0For Sale
Similar homes
- C$259,0004 bd2 ba1.2k sqft407 5th STREET W, Wilkie, SK S0K 4W0For Sale
 MLS ID #SK041526, Kayla Keohane-Meredith, Oak & Stone Real Estate Unity. Saskatchewan REALTORS® Association
 - C$148,0003 bd2 ba970 sqft509 3rd STREET E, Wilkie, SK S0K 4W0For Sale
 MLS ID #SK046329, Nicole Lovell, Boyes Group Realty Inc.. Saskatchewan REALTORS® Association
 - C$263,0004 bd2 ba1k sqft411 3rd STREET W, Wilkie, SK S0K 4W0For SaleMLS ID #SK035494, Patti Jaindl, Oak & Stone Real Estate Unity. Saskatchewan REALTORS® Association
- C$175,9004 bd1 ba936 sqft817 2nd STREET W, Wilkie, SK S0K 4W0For SaleMLS ID #SK043779, Hollie A Robertson, Oak & Stone Real Estate Unity. Saskatchewan REALTORS® Association
- C$164,9005 bd3 ba1k sqft209 Main STREET, Wilkie, SK S0K 4W0For SaleMLS ID #SK032658, Nadine Holstine, Dream Realty SK. Saskatchewan REALTORS® Association
- C$319,0004 bd2 ba2k sqftSander Acreage, Buffalo Rm No. 409, SK S0K 4W0For SaleMLS ID #SK039965, Patti Jaindl, Oak & Stone Real Estate Unity. Saskatchewan REALTORS® Association
- C$185,0002 bd3 ba1k sqft119 Centennial CRESCENT, Unity, SK S0K 4L0For SaleMLS ID #SK045407, Hollie A Robertson, Oak & Stone Real Estate Unity. Saskatchewan REALTORS® Association
- C$385,0006 bd2 ba1.3k sqftUNIT E-537 5th AVENUE E, Unity, SK S0K 4L0For SaleMLS ID #SK044031, Hollie A Robertson, Oak & Stone Real Estate Unity. Saskatchewan REALTORS® Association
- C$398,0004 bd4 ba1.8k sqft560 4th Ave E, Unity, SK S0K 4L0For SaleCentury 21 Canada
