If you're looking for an affordable home with plenty of space to make your own, this bright and welcoming bi-level is priced to sell and offers great potential for years to come! The main floor features two bedrooms, a 4-pc main bathroom, convenient main-floor laundry, and a 2-piece ensuite off the primary bedroom. Downstairs, you'll find a spacious third bedroom along with a bright basement offering plenty of versatility. Cozy up around the natural gas fireplace, entertain friends at the basement bar, or take advantage of the dedicated workshop space for hobbies and projects. There's lots of opportunity here to adapt the lower level as your needs change. Important updates add peace of mind, including an energy-efficient furnace, new hot water heater installed June 2026, water softener, and new shingles scheduled for September 2026. Outside, gardeners will appreciate the large, productive garden and garden shed. The yard is fenced on two sides, while the drive-through carport provides access right through to the back alley and parking for up to four vehicles, a fantastic feature for a growing household. With comfortable living space today, room to grow tomorrow, and several valuable updates already taken care of, this sunny bi-level is a great opportunity for buyers looking to put down roots without breaking the budget.
Active
C$185,000
119 Centennial CRESCENT, Unity, SK S0K 4L0
2beds
3baths
1,074sqft
Single Family Residence
Built in 1977
7,200 Square Feet Lot
$-- Zestimate®
C$172/sqft
C$-- HOA
What's special
Bright and welcoming bi-levelConvenient main-floor laundryNatural gas fireplaceBasement barDedicated workshop spaceEnergy-efficient furnaceLarge productive garden
- 9 hours |
- 1 |
- 0 |
Zillow last checked:
Listing updated:
Listed by:
Hollie A Robertson,
Oak & Stone Real Estate Unity
Source: Saskatchewan REALTORS® Association,MLS®#: SK045407Originating MLS®#: Saskatchewan REALTORS® Association
Facts & features
Interior
Bedrooms & bathrooms
- Bedrooms: 2
- Bathrooms: 3
Primary bedroom
- Features: Room Floor: Carpet
- Level: Main
- Area: 132.08 Square Feet
- Dimensions: 11.1x11.11
Bedroom
- Features: Room Floor: Carpet
- Level: Main
- Area: 108.26 Square Feet
- Dimensions: 10.11x9.11
Other
- Features: Room Floor: Laminate
- Level: Main
- Area: 22.31 Square Feet
- Dimensions: 4.3x5.3
Other
- Features: Room Floor: Other
- Level: Basement
- Area: 41.13 Square Feet
- Dimensions: 7.10x5.3
Other
- Features: Room Floor: Laminate
- Level: Main
- Area: 45.31 Square Feet
- Dimensions: 7.3x6.3
Dining room
- Features: Room Floor: Laminate
- Level: Main
- Area: 83.58 Square Feet
- Dimensions: 9.10x8.6
Foyer
- Features: Room Floor: Laminate
- Level: Main
- Area: 23.04 Square Feet
- Dimensions: 6.7x3.6
Kitchen
- Features: Room Floor: Laminate
- Level: Main
- Area: 145.75 Square Feet
- Dimensions: 11x13.3
Laundry
- Features: Room Floor: Laminate
- Level: Main
- Area: 58.67 Square Feet
- Dimensions: 9.11x5.11
Living room
- Features: Room Floor: Carpet
- Level: Main
- Area: 211.42 Square Feet
- Dimensions: 14.9x14.4
Recreation room
- Features: Room Floor: Carpet
- Level: Basement
- Area: 329.38 Square Feet
- Dimensions: 23.3x14.2
Storage
- Features: Room Floor: Concrete
- Level: Basement
- Area: 76.64 Square Feet
- Dimensions: 10.4x7.5
Utility room
- Features: Room Floor: Concrete
- Level: Basement
- Area: 31.35 Square Feet
- Dimensions: 8.9x3.7
Workshop
- Features: Room Floor: Concrete
- Level: Basement
- Area: 98.17 Square Feet
- Dimensions: 10.4x9.6
Heating
- Forced Air, Natural Gas
Appliances
- Included: Water Heater, Gas Water Heater, Water Softener, Dishwasher Built In, Dryer, Refrigerator, Garburator, Exhaust Fan, Microwave, Stove, Washer
Features
- Windows: Window Treatments
- Basement: Full,Finished,Concrete
- Number of fireplaces: 1
- Fireplace features: Gas
Interior area
- Total structure area: 1,074
- Total interior livable area: 1,074 sqft
Property
Parking
- Total spaces: 4
- Parking features: No Garage, Parking Spaces, Concrete Driveway, Paved, Single Driveway
- Has uncovered spaces: Yes
Features
- Levels: Bi-Level
- Patio & porch: Deck
- Exterior features: Garden, Lawn Back, Lawn Front
- Fencing: Partial
- Frontage length: 60.00
Lot
- Size: 7,200 Square Feet
- Dimensions: 120
- Features: Rectangular Lot, Trees/Shrubs
Details
- Additional structures: Shed(s)
Construction
Type & style
- Home type: SingleFamily
- Property subtype: Single Family Residence
Materials
- Stucco
- Roof: Asphalt
Condition
- Year built: 1977
Community & HOA
Location
- Region: Unity
Financial & listing details
- Price per square foot: C$172/sqft
- Annual tax amount: C$2,009
- Date on market: 8/12/2026
- Ownership: Freehold
Price history
| Date | Event | Price |
|---|---|---|
| 8/12/2026 | Listed for sale | C$185,000C$172/sqft |
Source: Saskatchewan REALTORS® Association #SK045407 Report a problem | ||
Public tax history
Tax history is unavailable.
Climate risks
Neighborhood: S0K
Nearby schools
GreatSchools rating
No schools nearby
We couldn't find any schools near this home.
- C$279,0005 bd3 ba1.4k sqft112 Jubilee Bay, Unity, SK S0K4L0For Sale

- C$169,0004 bd2 ba1.1k sqft107 Jubilee Bay, Unity, SK S0K4L0For Sale

- C$398,0004 bd4 ba1.8k sqft560 4th Ave E, Unity, SK S0K4L0For Sale
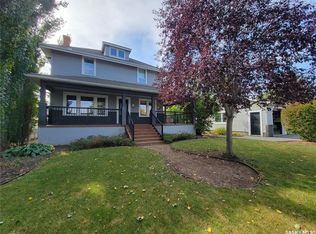
- C$295,0004 bd3 ba1.8k sqft437 3rd Ave E, Unity, SK S0K4L0For Sale

- C$129,0003 bd2 ba1.1k sqft437 4th Ave E, Unity, SK S0K4L0For Sale
- C$30,0007,000 sqft549 5th Ave E, Unity, SK S0K4L0Lot/Land
- C$385,0006 bd2 ba1.3k sqft537 5th Ave E #E, Unity, SK S0K4L0For Sale
- C$379,0004 bd2 ba1.8k sqft398 5th Ave E, Unity, SK S0K4L0For Sale
Similar homes
- C$169,0004 bd2 ba1.1k sqft107 Jubilee BAY, Unity, SK S0K 4L0For SaleMLS ID #SK029682, Hollie A Robertson, Oak & Stone Real Estate Unity. Saskatchewan REALTORS® Association
- C$97,7742 bd1 ba780 sqft273 1st AVENUE W, Unity, SK S0K 4L0For Sale
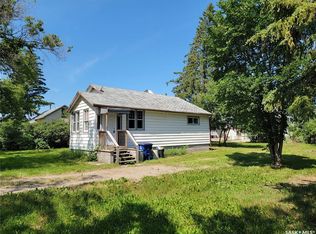 MLS ID #SK045247, Bev Jones, Century 21 Prairie Elite. Saskatchewan REALTORS® Association
 - C$235,0004 bd3 ba1.1k sqft412 1st STREET E, Unity, SK S0K 4L0For Sale
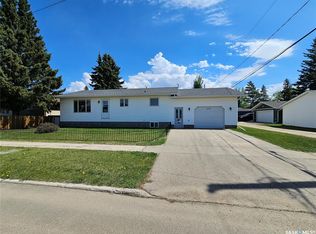 MLS ID #SK037601, Hollie A Robertson, Oak & Stone Real Estate Unity. Saskatchewan REALTORS® Association
 - C$229,0004 bd3 ba1k sqft297 5th AVENUE E, Unity, SK S0K 4L0For Sale
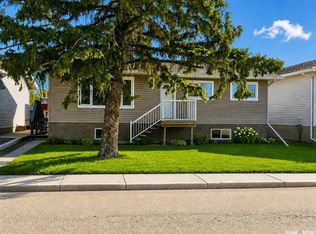 MLS ID #SK030748, Hollie A Robertson, Oak & Stone Real Estate Unity. Saskatchewan REALTORS® Association
 - C$117,0003 bd2 ba1k sqft249 4th AVENUE E, Unity, SK S0K 4L0For SaleMLS ID #SK043789, Hollie A Robertson, Oak & Stone Real Estate Unity. Saskatchewan REALTORS® Association
- C$129,0003 bd2 ba1.1k sqft437 4th AVENUE E, Unity, SK S0K 4L0For SaleMLS ID #SK026827, Hollie A Robertson, Oak & Stone Real Estate Unity. Saskatchewan REALTORS® Association
- C$116,0003 bd1 ba1.1k sqft276 2nd AVENUE E, Unity, SK S0K 4L0For SaleMLS ID #SK040538, Jannelle Ernst, Century 21 Fusion. Saskatchewan REALTORS® Association
- C$129,0003 bd2 ba768 sqft409 3rd AVENUE W, Unity, SK S0K 4L0For SaleMLS ID #SK036539, Hollie A Robertson, Oak & Stone Real Estate Unity. Saskatchewan REALTORS® Association
- C$110,0002 bd1 ba868 sqft273 2nd AVENUE W, Unity, SK S0K 4L0For SaleMLS ID #SK029310, Kayla Keohane-Meredith, Oak & Stone Real Estate Unity. Saskatchewan REALTORS® Association
- C$128,0002 bd2 ba1.2k sqftRobertson Place, Unity, SK S0K 4L0For SaleMLS ID #SK026540, Hollie A Robertson, Oak & Stone Real Estate Unity. Saskatchewan REALTORS® Association
- C$175,9004 bd1 ba936 sqft817 2nd STREET W, Wilkie, SK S0K 4W0For SaleMLS ID #SK043779, Hollie A Robertson, Oak & Stone Real Estate Unity. Saskatchewan REALTORS® Association
- C$259,0004 bd2 ba1.2k sqft407 5th STREET W, Wilkie, SK S0K 4W0For SaleMLS ID #SK041526, Kayla Keohane-Meredith, Oak & Stone Real Estate Unity. Saskatchewan REALTORS® Association
