HELLO PASSIVE INCOME! This property is hitting the market and would make an incredible income property for anyone wanting to earn a little on the side. This 3 bedroom bungalow saw an addition in 1989 and has been used as a rental property since 2009. It offers 3 bedrooms, 2 bathrooms, a full kitchen with dining area, large living room and a fully developed basement. The exterior is finished with stucco making it great for the low maintenance lifestyle one appreciates with an income property. Conveniently located half a block from UPS, it is also desirable for young families looking to buy their first home! Market rent for this home is between $1200-1500/m + utilities. Don't snooze on this one! Recent updates include fresh paint, a new washing machine, some new flooring from 2019-2021, water heater replaced in 2020 and the 100 amp electrical panel still has space. Currently vacant and available for a quick possession!
Conditional sale
C$117,000
249 4th AVENUE E, Unity, SK S0K 4L0
3beds
2baths
1,012sqft
Single Family Residence
Built in 1930
7,000 Square Feet Lot
$-- Zestimate®
C$116/sqft
C$-- HOA
What's special
Fully developed basementNew washing machine
- 15 days |
- 17 |
- 0 |
Zillow last checked:
Listing updated:
Listed by:
Hollie A Robertson,
Oak & Stone Real Estate Unity
Source: Saskatchewan REALTORS® Association,MLS®#: SK043789Originating MLS®#: Saskatchewan REALTORS® Association
Facts & features
Interior
Bedrooms & bathrooms
- Bedrooms: 3
- Bathrooms: 2
Bedroom
- Features: Room Floor: Laminate
- Level: Main
- Area: 102.92 Square Feet
- Dimensions: 10.10x9.6
Bedroom
- Features: Room Floor: Vinyl Plank
- Level: Main
- Area: 107.67 Square Feet
- Dimensions: 11.4x9.6
Bedroom
- Features: Room Floor: Laminate
- Level: Basement
- Area: 64.34 Square Feet
- Dimensions: 9.1x7.1
Other
- Features: Room Floor: Vinyl tile
- Level: Basement
- Area: 44.38 Square Feet
- Dimensions: 6.5x6.11
Other
- Features: Room Floor: Vinyl Plank
- Level: Main
- Area: 52.5 Square Feet
- Dimensions: 10.6x5
Den
- Features: Room Floor: Vinyl tile
- Level: Basement
- Area: 68.98 Square Feet
- Dimensions: 10.9x6.5
Dining room
- Features: Room Floor: Linoleum
- Level: Main
- Area: 81.67 Square Feet
- Dimensions: 9.4x8.9
Foyer
- Features: Room Floor: Tile
- Level: Main
- Area: 34.06 Square Feet
- Dimensions: 9.1x3.9
Foyer
- Features: Room Floor: Ceramic Tile
- Level: Main
- Area: 75.63 Square Feet
- Dimensions: 10.1x7.6
Kitchen
- Features: Room Floor: Linoleum
- Level: Main
- Area: 100.54 Square Feet
- Dimensions: 10.7x9.6
Laundry
- Features: Room Floor: Concrete
- Level: Basement
- Area: 48.58 Square Feet
- Dimensions: 8.10x5.6
Living room
- Features: Room Floor: Carpet
- Level: Main
- Area: 238.33 Square Feet
- Dimensions: 18.4x13
Recreation room
- Features: Room Floor: Laminate
- Level: Basement
- Area: 271.51 Square Feet
- Dimensions: 18.10x14.5
Storage
- Features: Room Floor: Concrete
- Level: Basement
- Area: 53.26 Square Feet
- Dimensions: 9.10x5.5
Storage
- Features: Room Floor: Concrete
- Level: Basement
- Area: 46.67 Square Feet
- Dimensions: 7x6.8
Utility room
- Features: Room Floor: Concrete
- Level: Basement
- Area: 50.75 Square Feet
- Dimensions: 9.8x5.3
Heating
- Forced Air, Natural Gas
Appliances
- Included: Water Heater, Gas Water Heater, Dishwasher Built In, Dryer, Refrigerator, Microwave Hood Fan, Stove, Washer
Features
- Windows: Window Treatments
- Basement: Full,Finished,Sump Pump,Block,Walls Indeterminable
- Has fireplace: No
Interior area
- Total structure area: 1,012
- Total interior livable area: 1,012 sqft
Property
Parking
- Total spaces: 3
- Parking features: No Garage, Parking Spaces
Features
- Exterior features: Lawn Back, Lawn Front
- Fencing: Partial
- Frontage length: 50.00
Lot
- Size: 7,000 Square Feet
- Dimensions: 140
- Features: Rectangular Lot, Trees/Shrubs
Details
- Additional structures: Shed(s)
Construction
Type & style
- Home type: SingleFamily
- Architectural style: Bungalow
- Property subtype: Single Family Residence
Materials
- Stucco
- Roof: Asphalt
Condition
- Year built: 1930
Community & HOA
Location
- Region: Unity
Financial & listing details
- Price per square foot: C$116/sqft
- Annual tax amount: C$1,892
- Date on market: 7/28/2026
- Exclusions: Water Softener
- Ownership: Freehold
Price history
| Date | Event | Price |
|---|---|---|
| 7/28/2026 | Listed for sale | C$117,000C$116/sqft |
Source: Saskatchewan REALTORS® Association #SK043789 Report a problem | ||
Public tax history
Tax history is unavailable.
Climate risks
Neighborhood: S0K
Nearby schools
GreatSchools rating
No schools nearby
We couldn't find any schools near this home.
- C$235,0004 bd3 ba1.1k sqft412 1st St E, Unity, SK S0K4L0For Sale
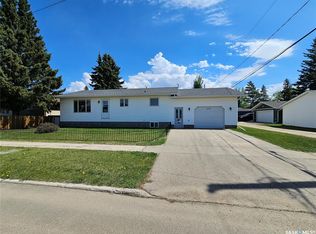
- C$354,0004 bd3 ba1.4k sqft260 5th Ave E, Unity, SK S0K4L0For Sale

- C$229,0004 bd3 ba1k sqft297 5th Ave E, Unity, SK S0K4L0For Sale
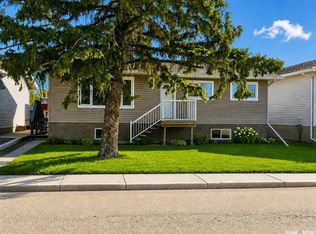
- C$349,0004 bd3 ba2k sqft325 4th Ave E, Unity, SK S0K4L0For Sale
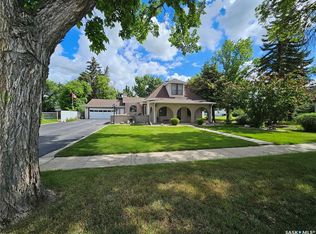
- C$29,5007,000 sqft133 5th Ave E, Unity, SK S0K4L0Lot/Land
- C$116,0003 bd1 ba1.1k sqft276 2nd Ave E, Unity, SK S0K4L0For Sale
- C$30,0007,000 sqft132 6th Ave E, Unity, SK S0K4L0Lot/Land
- C$379,0004 bd2 ba1.8k sqft398 5th Ave E, Unity, SK S0K4L0For Sale
Similar homes
- C$116,0003 bd1 ba1.1k sqft276 2nd AVENUE E, Unity, SK S0K 4L0For Sale
 MLS ID #SK040538, Jannelle Ernst, Century 21 Fusion. Saskatchewan REALTORS® Association
 - C$97,7742 bd1 ba780 sqft273 1st AVENUE W, Unity, SK S0K 4L0For Sale
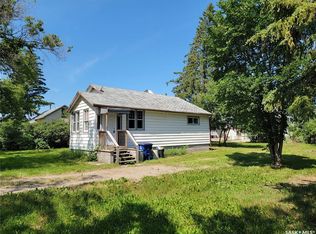 MLS ID #SK045247, Bev Jones, Century 21 Prairie Elite. Saskatchewan REALTORS® Association
 - C$129,0003 bd2 ba1.1k sqft437 4th AVENUE E, Unity, SK S0K 4L0For Sale
 MLS ID #SK026827, Hollie A Robertson, Oak & Stone Real Estate Unity. Saskatchewan REALTORS® Association
 - C$129,0003 bd2 ba768 sqft409 3rd AVENUE W, Unity, SK S0K 4L0For Sale
 MLS ID #SK036539, Hollie A Robertson, Oak & Stone Real Estate Unity. Saskatchewan REALTORS® Association
 - C$110,0002 bd1 ba868 sqft273 2nd AVENUE W, Unity, SK S0K 4L0For SaleMLS ID #SK029310, Kayla Keohane-Meredith, Oak & Stone Real Estate Unity. Saskatchewan REALTORS® Association
- C$169,0004 bd2 ba1.1k sqft107 Jubilee BAY, Unity, SK S0K 4L0For SaleMLS ID #SK029682, Hollie A Robertson, Oak & Stone Real Estate Unity. Saskatchewan REALTORS® Association
- C$128,0002 bd2 ba1.2k sqftRobertson Place, Unity, SK S0K 4L0For SaleMLS ID #SK026540, Hollie A Robertson, Oak & Stone Real Estate Unity. Saskatchewan REALTORS® Association
