Check out this 2+2 bed + 2 full bath family home located only steps away from UPS and UCHS! Included are 2 insulated single-car garages, one with an electric heater (14' x 27') and the other with an electric door (13' x 26'). The sunny main living room is spacious and is open to the dining room. Inside the kitchen you have a sink overlooking your yard, a bar sink, portable dishwasher and veneer wood cabinets. The primary bedroom features a double closet and space for a king size bed. The basement is fully developed with an open rec room and large utility/laundry room that includes a cold storage room. The open yard hosts a garden space, some shrubs, a decorative wishing well and a view of the football field at UCHS. Shingles on the home were replaced in 2024, hot water heater replaced in June of 2025, a new washing machine (2026) and dryer (1 year ago). There are underground sprinklers in the rear yard (currently disconnected), but have always worked in the past and the home also has 2 sump pumps in the basement to ensure your basement stays dry! Get into this one before the spring market rush!
Active
C$169,000
107 Jubilee BAY, Unity, SK S0K 4L0
4beds
2baths
1,142sqft
Single Family Residence
Built in 1976
7,200 Square Feet Lot
$-- Zestimate®
C$148/sqft
C$-- HOA
What's special
Portable dishwasherVeneer wood cabinetsDecorative wishing well
- 169 days |
- 7 |
- 0 |
Likely to sell faster than
Zillow last checked:
Listing updated:
Listed by:
Hollie A Robertson,
Oak & Stone Real Estate Unity
Source: Saskatchewan REALTORS® Association,MLS®#: SK029682Originating MLS®#: Saskatchewan REALTORS® Association
Facts & features
Interior
Bedrooms & bathrooms
- Bedrooms: 4
- Bathrooms: 2
Primary bedroom
- Features: Room Floor: Carpet
- Level: Main
- Area: 166.65 Square Feet
- Dimensions: 14.1x11.10
Bedroom
- Features: Room Floor: Carpet
- Level: Main
- Area: 118.92 Square Feet
- Dimensions: 11.5x10.5
Bedroom
- Features: Room Floor: Carpet
- Level: Basement
- Area: 10340.25 Square Feet
- Dimensions: 12.9x811
Bedroom
- Features: Room Floor: Carpet
- Level: Basement
- Area: 114.75 Square Feet
- Dimensions: 12.9x9
Other
- Features: Room Floor: Linoleum
- Level: Main
- Area: 67.06 Square Feet
- Dimensions: 7.3x9.3
Other
- Features: Room Floor: Carpet
- Level: Basement
- Area: 53.67 Square Feet
- Dimensions: 10.11x4.11
Other
- Features: Room Floor: Linoleum
- Level: Main
- Area: 226 Square Feet
- Dimensions: 18.10x12
Other
- Features: Room Floor: Tile
- Level: Basement
- Area: 177.22 Square Feet
- Dimensions: 12.1x14.8
Living room
- Features: Room Floor: Carpet
- Level: Main
- Area: 240.03 Square Feet
- Dimensions: 18.7x12.11
Other
- Features: Room Floor: Linoleum
- Level: Main
- Area: 25.63 Square Feet
- Dimensions: 3.9x6.10
Other
- Features: Room Floor: Carpet
- Level: Basement
- Area: 120.07 Square Feet
- Dimensions: 10.10x11.1
Office
- Features: Room Floor: Carpet
- Level: Basement
- Area: 47.5 Square Feet
- Dimensions: 6.4x7.6
Recreation room
- Features: Room Floor: Carpet
- Level: Basement
- Area: 225 Square Feet
- Dimensions: 15x15
Heating
- Forced Air, Natural Gas
Cooling
- Central Air
Appliances
- Included: Water Heater, Gas Water Heater, Dryer, Refrigerator, Exhaust Fan, Stove, Washer
Features
- Windows: Window Treatments
- Basement: Full,Finished,Sump Pump,Concrete
- Has fireplace: No
Interior area
- Total structure area: 1,142
- Total interior livable area: 1,142 sqft
Property
Parking
- Total spaces: 3
- Parking features: 1 Car Attached, 1 Car Detached, Parking Spaces, Garage Door Opnr/Control(S), Heated Garage, Asphalt, Single Driveway
- Attached garage spaces: 2
- Has uncovered spaces: Yes
- Details: Parking Size: 13.0x26.0
Features
- Exterior features: Garden, Lawn Back, Lawn Front
- Frontage length: 60.00
Lot
- Size: 7,200 Square Feet
- Dimensions: 120
- Features: Rectangular Lot, Trees/Shrubs
Construction
Type & style
- Home type: SingleFamily
- Architectural style: Bungalow
- Property subtype: Single Family Residence
Materials
- Composite Siding, Rock Imitation
- Roof: Asphalt
Condition
- Year built: 1976
Community & HOA
Location
- Region: Unity
Financial & listing details
- Price per square foot: C$148/sqft
- Annual tax amount: C$2,240
- Date on market: 3/4/2026
- Exclusions: Water Softener
- Ownership: Freehold
Price history
| Date | Event | Price |
|---|---|---|
| 8/5/2026 | Price change | C$169,000-10.6%C$148/sqft |
Source: Saskatchewan REALTORS® Association #SK029682 Report a problem | ||
| 3/4/2026 | Listed for sale | C$189,000C$165/sqft |
Source: Saskatchewan REALTORS® Association #SK029682 Report a problem | ||
Public tax history
Tax history is unavailable.
Climate risks
Neighborhood: S0K
Nearby schools
GreatSchools rating
No schools nearby
We couldn't find any schools near this home.
- C$279,0005 bd3 ba1.4k sqft112 Jubilee Bay, Unity, SK S0K4L0For Sale

- C$295,0004 bd3 ba1.8k sqft437 3rd Ave E, Unity, SK S0K4L0For Sale

- C$129,0003 bd2 ba1.1k sqft437 4th Ave E, Unity, SK S0K4L0For Sale

- C$398,0004 bd4 ba1.8k sqft560 4th Ave E, Unity, SK S0K4L0For Sale
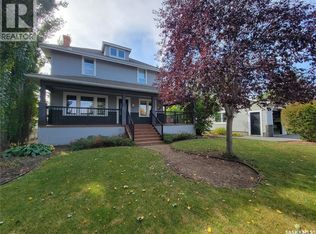
- C$185,0002 bd3 ba1k sqft119 Centennial Cres, Unity, SK S0K4L0For Sale
- C$379,0004 bd2 ba1.8k sqft398 5th Ave E, Unity, SK S0K4L0For Sale
- C$385,0006 bd2 ba1.3k sqft537 5th Ave E #E, Unity, SK S0K4L0For Sale
- C$349,0004 bd3 ba2k sqft325 4th Ave E, Unity, SK S0K4L0For Sale
Similar homes
- C$185,0002 bd3 ba1k sqft119 Centennial CRESCENT, Unity, SK S0K 4L0For Sale
 MLS ID #SK045407, Hollie A Robertson, Oak & Stone Real Estate Unity. Saskatchewan REALTORS® Association
 - C$129,0003 bd2 ba1.1k sqft437 4th AVENUE E, Unity, SK S0K 4L0For SaleMLS ID #SK026827, Hollie A Robertson, Oak & Stone Real Estate Unity. Saskatchewan REALTORS® Association
- C$117,0003 bd2 ba1k sqft249 4th AVENUE E, Unity, SK S0K 4L0For Sale
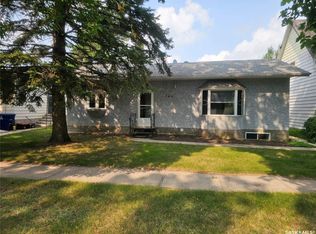 MLS ID #SK043789, Hollie A Robertson, Oak & Stone Real Estate Unity. Saskatchewan REALTORS® Association
 - C$229,0004 bd3 ba1k sqft297 5th AVENUE E, Unity, SK S0K 4L0For Sale
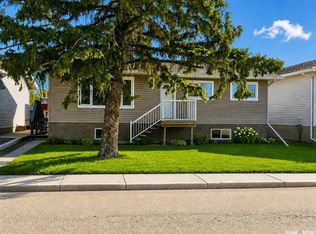 MLS ID #SK030748, Hollie A Robertson, Oak & Stone Real Estate Unity. Saskatchewan REALTORS® Association
 - C$235,0004 bd3 ba1.1k sqft412 1st STREET E, Unity, SK S0K 4L0For SaleMLS ID #SK037601, Hollie A Robertson, Oak & Stone Real Estate Unity. Saskatchewan REALTORS® Association
- C$116,0003 bd1 ba1.1k sqft276 2nd Ave E, Unity, SK S0K 4L0For SaleCentury 21 Canada
- C$129,0003 bd2 ba768 sqft409 3rd AVENUE W, Unity, SK S0K 4L0For SaleMLS ID #SK036539, Hollie A Robertson, Oak & Stone Real Estate Unity. Saskatchewan REALTORS® Association
- C$97,7742 bd1 ba780 sqft273 1st AVENUE W, Unity, SK S0K 4L0For SaleMLS ID #SK045247, Bev Jones, Century 21 Prairie Elite. Saskatchewan REALTORS® Association
- C$110,0002 bd1 ba868 sqft273 2nd AVENUE W, Unity, SK S0K 4L0For SaleMLS ID #SK029310, Kayla Keohane-Meredith, Oak & Stone Real Estate Unity. Saskatchewan REALTORS® Association
- C$128,0002 bd2 ba1.2k sqftRobertson Place, Unity, SK S0K 4L0For SaleMLS ID #SK026540, Hollie A Robertson, Oak & Stone Real Estate Unity. Saskatchewan REALTORS® Association
