Don't be fooled by the stature of this one's frontage! This home is SPACIOUS inside! This 1444 square foot bungalow has not only seen an addition in its past (2007) bringing it up in size, but also, the whole main floor just saw a massive transformation in aesthetics and functionality in 2025. The current owner eliminated an office and small bedroom to add the large primary bedroom and awesome 5-piece en-suite you see today, featuring it's own soaker tub, a roomy walk-in tiled shower (fully water proofed if you wanted to convert it to a steam shower), a double vanity with 2 blue Vigo glass sinks and space to build custom shelving or a linen closet for storage. The kitchen was updated with fresh paint on the cabinets, new butcher block countertops, fresh tiled backsplash and unique eye-catching butcher block floating shelves. The whole main floor saw new laminate flooring in a soft natural wood tone, fresh white paint, updated hardware, new recessed lighting, plugs and switches throughout. The main floor bathroom was also refreshed with a new tub surround, countertop, sink, lighting, hardware and flooring. The basement is fully developed with 2 rec rooms, 3rd bathroom (also re-done), 2 bedrooms, a craft area and utility room with laundry machines. Outside you'll enjoy the new 13' x 27' deck, large garden plot, a garden shed and an attached single car garage with electric heat and cat door from the home with its own kitty ramp! Other notable features include central air, hot water heater new in 2023, shingles redone in 2021, a sump pump, and central vac with attachments. Great family friendly location with 5 bedrooms and 3 baths just a skip away from the schools and parks! Great value for your money here!
Active
C$279,000
112 Jubilee BAY, Unity, SK S0K 4L0
5beds
3baths
1,444sqft
Single Family Residence
Built in 1975
7,200 Square Feet Lot
$-- Zestimate®
C$193/sqft
C$-- HOA
What's special
Spacious insideLarge primary bedroomSoaker tubRoomy walk-in tiled showerNew butcher block countertopsFresh tiled backsplashFresh white paint
- 155 days |
- 5 |
- 1 |
Likely to sell faster than
Zillow last checked:
Listing updated:
Listed by:
Hollie A Robertson,
Oak & Stone Real Estate Unity
Source: Saskatchewan REALTORS® Association,MLS®#: SK030136Originating MLS®#: Saskatchewan REALTORS® Association
Facts & features
Interior
Bedrooms & bathrooms
- Bedrooms: 5
- Bathrooms: 3
Primary bedroom
- Features: Room Floor: Laminate
- Level: Main
- Area: 186.06 Square Feet
- Dimensions: 16.5x11.4
Bedroom
- Features: Room Floor: Laminate
- Level: Main
- Area: 107.67 Square Feet
- Dimensions: 12.8x8.6
Bedroom
- Features: Room Floor: Laminate
- Level: Main
- Area: 120.03 Square Feet
- Dimensions: 9.8x12.5
Bedroom
- Features: Room Floor: Carpet Tiles
- Level: Basement
- Area: 102.26 Square Feet
- Dimensions: 12.11x7.11
Bedroom
- Features: Room Floor: Carpet Tiles
- Level: Basement
- Area: 104.41 Square Feet
- Dimensions: 12.11x8.1
Other
- Features: Room Floor: Laminate
- Level: Basement
- Area: 27.39 Square Feet
- Dimensions: 5.8x4.10
Other
- Features: Room Floor: Laminate
- Level: Main
- Area: 43.84 Square Feet
- Dimensions: 8.11x4.11
Other
- Features: Room Floor: Vinyl Plank
- Level: Main
- Area: 124.44 Square Feet
- Dimensions: 11.8x10.8
Foyer
- Features: Room Floor: Laminate
- Level: Main
- Area: 40.44 Square Feet
- Dimensions: 7.7x5.4
Other
- Features: Room Floor: Carpet Tiles
- Level: Basement
- Area: 240.5 Square Feet
- Dimensions: 18.6x13
Kitchen
- Features: Room Floor: Laminate
- Level: Main
- Area: 219.11 Square Feet
- Dimensions: 22.8x9.8
Other
- Features: Room Floor: Concrete
- Level: Basement
- Area: 115.45 Square Feet
- Dimensions: 11.1x10.5
Living room
- Features: Room Floor: Laminate
- Level: Main
- Area: 333 Square Feet
- Dimensions: 18.6x18
Other
- Features: Room Floor: Linoleum
- Level: Basement
- Area: 102.67 Square Feet
- Dimensions: 12.10x8
Recreation room
- Features: Room Floor: Carpet Tiles
- Level: Basement
- Area: 355.23 Square Feet
- Dimensions: 24.1x14.9
Heating
- Forced Air, Natural Gas
Cooling
- Central Air
Appliances
- Included: Water Heater, Gas Water Heater, Dishwasher Built In, Dryer, Refrigerator, Exhaust Fan, Stove, Washer
Features
- Floating Shelves, Central Vac Attached, Central Vac Attachments
- Basement: Full,Finished,Sump Pump,Concrete,Preserved Wood
- Has fireplace: No
Interior area
- Total structure area: 1,444
- Total interior livable area: 1,444 sqft
Property
Parking
- Total spaces: 3
- Parking features: 1 Car Attached, Parking Spaces, Garage Door Opnr/Control(S), Heated Garage, Concrete Driveway, Double Driveway
- Attached garage spaces: 1
- Has uncovered spaces: Yes
- Details: Parking Size: 26.0x14.0
Features
- Patio & porch: Deck, Patio
- Exterior features: Garden, Lawn Back, Lawn Front
- Fencing: Partial
- Frontage length: 60.00
Lot
- Size: 7,200 Square Feet
- Dimensions: 120
- Features: Rectangular Lot, Trees/Shrubs
Details
- Additional structures: Shed(s)
Construction
Type & style
- Home type: SingleFamily
- Architectural style: Bungalow
- Property subtype: Single Family Residence
Materials
- Siding, Vinyl Siding
- Roof: Asphalt
Condition
- Year built: 1975
Community & HOA
Location
- Region: Unity
Financial & listing details
- Price per square foot: C$193/sqft
- Annual tax amount: C$2,754
- Date on market: 3/10/2026
- Exclusions: Water Softener
- Ownership: Freehold
Price history
| Date | Event | Price |
|---|---|---|
| 3/10/2026 | Listed for sale | C$279,000C$193/sqft |
Source: Saskatchewan REALTORS® Association #SK030136 Report a problem | ||
Public tax history
Tax history is unavailable.
Climate risks
Neighborhood: S0K
Nearby schools
GreatSchools rating
No schools nearby
We couldn't find any schools near this home.
- C$169,0004 bd2 ba1.1k sqft107 Jubilee Bay, Unity, SK S0K4L0For Sale

- C$295,0004 bd3 ba1.8k sqft437 3rd Ave E, Unity, SK S0K4L0For Sale

- C$185,0002 bd3 ba1k sqft119 Centennial Cres, Unity, SK S0K4L0For Sale

- C$398,0004 bd4 ba1.8k sqft560 4th Ave E, Unity, SK S0K4L0For Sale
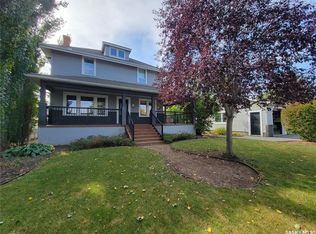
- C$129,0003 bd2 ba1.1k sqft437 4th Ave E, Unity, SK S0K4L0For Sale
- C$379,0004 bd2 ba1.8k sqft398 5th Ave E, Unity, SK S0K4L0For Sale
- C$116,0003 bd1 ba1.1k sqft276 2nd Ave E, Unity, SK S0K4L0For Sale
- C$385,0006 bd2 ba1.3k sqft537 5th Ave E #E, Unity, SK S0K4L0For Sale
Similar homes
- C$319,0004 bd3 ba1.7k sqft272 5th AVENUE W, Unity, SK S0K 4L0For Sale
 MLS ID #SK043826, Hollie A Robertson, Oak & Stone Real Estate Unity. Saskatchewan REALTORS® Association
 - C$229,0004 bd3 ba1k sqft297 5th AVENUE E, Unity, SK S0K 4L0For Sale
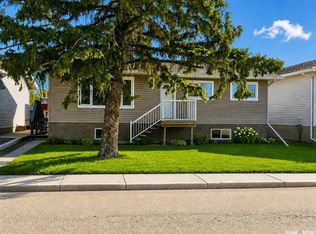 MLS ID #SK030748, Hollie A Robertson, Oak & Stone Real Estate Unity. Saskatchewan REALTORS® Association
 - C$299,0004 bd2 ba1k sqftUNIT W-373 2nd AVENUE W, Unity, SK S0K 4L0For Sale
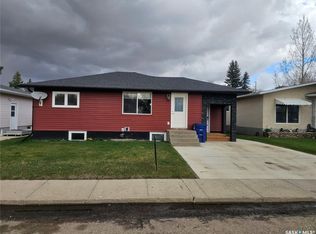 MLS ID #SK025022, Hollie A Robertson, Oak & Stone Real Estate Unity. Saskatchewan REALTORS® Association
 - C$235,0004 bd3 ba1.1k sqft412 1st STREET E, Unity, SK S0K 4L0For Sale
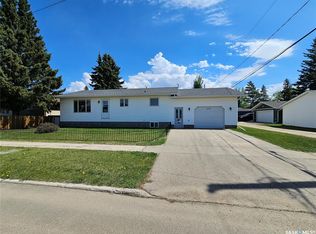 MLS ID #SK037601, Hollie A Robertson, Oak & Stone Real Estate Unity. Saskatchewan REALTORS® Association
 - C$349,0004 bd3 ba2k sqft325 4th AVENUE E, Unity, SK S0K 4L0For SaleMLS ID #SK040320, Hollie A Robertson, Oak & Stone Real Estate Unity. Saskatchewan REALTORS® Association
- C$389,0005 bd3 ba1.4k sqft120 5th AVENUE W, Unity, SK S0K 4L0For SaleMLS ID #SK034587, Hollie A Robertson, Oak & Stone Real Estate Unity. Saskatchewan REALTORS® Association
- C$385,0006 bd2 ba1.3k sqftUNIT E-537 5th AVENUE E, Unity, SK S0K 4L0For SaleMLS ID #SK044031, Hollie A Robertson, Oak & Stone Real Estate Unity. Saskatchewan REALTORS® Association
- C$347,0004 bd2 ba1.3k sqft132 10th AVENUE E, Unity, SK S0K 4L0For SaleMLS ID #SK041180, Hollie A Robertson, Oak & Stone Real Estate Unity. Saskatchewan REALTORS® Association
- C$169,0004 bd2 ba1.1k sqft107 Jubilee BAY, Unity, SK S0K 4L0For SaleMLS ID #SK029682, Hollie A Robertson, Oak & Stone Real Estate Unity. Saskatchewan REALTORS® Association
- C$354,0004 bd3 ba1.4k sqft260 5th AVENUE E, Unity, SK S0K 4L0For SaleMLS ID #SK030514, Hollie A Robertson, Oak & Stone Real Estate Unity. Saskatchewan REALTORS® Association
- C$379,0004 bd2 ba1.8k sqft398 5th AVENUE E, Unity, SK S0K 4L0For SaleMLS ID #SK016783, Hollie A Robertson, Oak & Stone Real Estate Unity. Saskatchewan REALTORS® Association
- C$379,0005 bd3 ba1.2k sqft224 3rd AVENUE W, Unity, SK S0K 4L0For SaleMLS ID #SK037218, Hollie A Robertson, Oak & Stone Real Estate Unity. Saskatchewan REALTORS® Association
- C$398,0004 bd4 ba1.8k sqft560 4th AVENUE E, Unity, SK S0K 4L0For SaleMLS ID #SK019715, Nicole Lovell, Century 21 Prairie Elite. Saskatchewan REALTORS® Association
- C$259,0004 bd2 ba1.2k sqft407 5th STREET W, Wilkie, SK S0K 4W0For SaleMLS ID #SK041526, Kayla Keohane-Meredith, Oak & Stone Real Estate Unity. Saskatchewan REALTORS® Association
