LOCATION, UPDATES & A LAYOUT THAT JUST MAKES SENSE! Tucked away on the highly desirable 4th Avenue West cul-de-sac in Unity, this well-kept home offers a bright, modern feel with a practical layout that works beautifully for families, downsizers, or empty nesters who still want ample room when the kids come home to visit. The main floor is filled with natural light and features an inviting open-concept kitchen and living area with an updated kitchen, stainless steel appliances and a new dishwasher in 2024. Three bedrooms are conveniently located on the main floor, including a spacious primary bedroom with its own 2-piece ensuite, plus a full 4-piece main bathroom. You'll appreciate the thoughtful updates that have already been taken care of, including updated windows and doors, shingles completed in 2019, a new hot water heater in 2023, and furnace replaced in 2012. Additional comforts include central air conditioning, reverse osmosis drinking water, a water softener and keyless entry. Downstairs offers even more usable space and a unique bonus—a dedicated hair salon area incorporated into the laundry room, complete with salon chairs and wash station (negotiable). Whether you're a hairstylist looking for potential workspace or simply want a versatile hobby area, it's an unexpected feature that sets this home apart. Outside, enjoy a 12' x 22' deck, mature trees and fencing on two sides, providing a great foundation for a private backyard retreat. The 14' x 26' attached garage is electrically heated, adding valuable year-round parking, storage and workspace. Call your REALTOR to get in!
Active
C$289,000
534 4th AVENUE W, Unity, SK S0K 4L0
4beds
3baths
1,136sqft
Single Family Residence
Built in 1986
9,186 Square Feet Lot
$-- Zestimate®
C$254/sqft
C$-- HOA
What's special
Bright modern feelPractical layoutUpdated kitchenStainless steel appliancesUpdated windows and doorsCentral air conditioningReverse osmosis drinking water
- 10 days
- 3
- 0
Zillow last checked:
Listing updated:
Listed by:
Hollie A Robertson,
Oak & Stone Real Estate Unity
Source: Saskatchewan REALTORS® Association,MLS®#: SK047220Originating MLS®#: Saskatchewan REALTORS® Association
Facts & features
Interior
Bedrooms & bathrooms
- Bedrooms: 4
- Bathrooms: 3
Primary bedroom
- Features: Room Floor: Laminate
- Level: Main
- Area: 124.31 Square Feet
- Dimensions: 12.9x9.9
Bedroom
- Features: Room Floor: Laminate
- Level: Main
- Area: 91.4 Square Feet
- Dimensions: 10.3x8.11
Bedroom
- Features: Room Floor: Laminate
- Level: Main
- Area: 91.4 Square Feet
- Dimensions: 10.3x8.11
Bedroom
- Features: Room Floor: Laminate
- Level: Basement
- Area: 141.92 Square Feet
- Dimensions: 13x10.11
Other
- Features: Room Floor: Linoleum
- Level: Main
- Area: 26.26 Square Feet
- Dimensions: 5.1x5.2
Other
- Features: Room Floor: Linoleum
- Level: Basement
- Area: 75.83 Square Feet
- Dimensions: 13x5.10
Other
- Features: Room Floor: Linoleum
- Level: Main
- Area: 51.92 Square Feet
- Dimensions: 7x7.5
Dining room
- Features: Room Floor: Laminate
- Level: Main
- Area: 152.06 Square Feet
- Dimensions: 13.5x11.4
Kitchen
- Features: Room Floor: Laminate
- Level: Main
- Area: 113.75 Square Feet
- Dimensions: 8.9x13
Laundry
- Features: Room Floor: Linoleum
- Level: Basement
- Area: 168.99 Square Feet
- Dimensions: 13.1x12.11
Living room
- Features: Room Floor: Laminate
- Level: Main
- Area: 164 Square Feet
- Dimensions: 13.8x12
Recreation room
- Features: Room Floor: Laminate
- Level: Basement
- Area: 251.17 Square Feet
- Dimensions: 22.10x11
Recreation room
- Features: Room Floor: Laminate
- Level: Basement
- Area: 230.35 Square Feet
- Dimensions: 17.10x12.11
Utility room
- Features: Room Floor: Linoleum
- Level: Basement
- Area: 78.5 Square Feet
- Dimensions: 13.1x6
Heating
- Forced Air, Natural Gas
Cooling
- Central Air
Appliances
- Included: Water Heater, Gas Water Heater, Water Softener, Dishwasher Built In, Dryer, Refrigerator, Microwave Hood Fan, Reverse Osmosis System, Stove, Washer
Features
- T.V. Mounts, Central Vac Attached, Central Vac Attachments
- Windows: Window Treatments
- Basement: Full,Finished,Walls Indeterminable
- Has fireplace: No
Interior area
- Total structure area: 1,136
- Total interior livable area: 1,136 sqft
Property
Parking
- Total spaces: 4
- Parking features: 1 Car Attached, Parking Spaces, Garage Door Opnr/Control(S), Heated Garage, Concrete Driveway, Single Driveway
- Attached garage spaces: 1
- Has uncovered spaces: Yes
- Details: Parking Size: 26.0x14.0
Features
- Patio & porch: Deck
- Exterior features: Lawn Back, Lawn Front
- Fencing: Partial
- Frontage length: 65.62
Lot
- Size: 9,186 Square Feet
- Dimensions: 140
- Features: Rectangular Lot, Trees/Shrubs
Construction
Type & style
- Home type: SingleFamily
- Architectural style: Bungalow
- Property subtype: Single Family Residence
Materials
- Siding
- Roof: Asphalt
Condition
- Year built: 1986
Community & HOA
Location
- Region: Unity
Financial & listing details
- Price per square foot: C$254/sqft
- Annual tax amount: C$2,722
- Date on market: 9/3/2026
- Ownership: Freehold
Price history
| Date | Event | Price |
|---|---|---|
| 9/3/2026 | Listed for sale | C$289,000C$254/sqft |
Source: Saskatchewan REALTORS® Association #SK047220 Report a problem | ||
Public tax history
Tax history is unavailable.
Climate risks
Neighborhood: S0K
Nearby schools
GreatSchools rating
No schools nearby
We couldn't find any schools near this home.

Similar homes
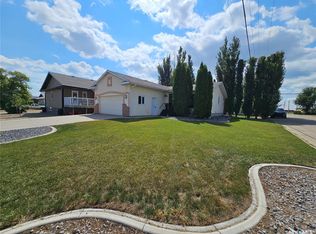
- C$190,0004 bd2 ba1.1k sqft440 4th AVENUE W, Unity, SK S0K 4L0For Sale
 MLS ID #SK048028, Nicole Lovell, Boyes Group Realty Inc.. Saskatchewan REALTORS® Association
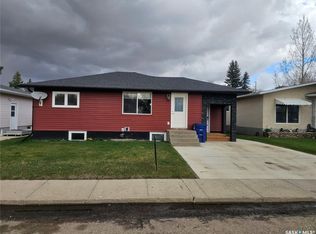
 - C$270,0004 bd2 ba1k sqftUNIT W-373 2nd AVENUE W, Unity, SK S0K 4L0For Sale
 MLS ID #SK025022, Hollie A Robertson, Oak & Stone Real Estate Unity. Saskatchewan REALTORS® Association
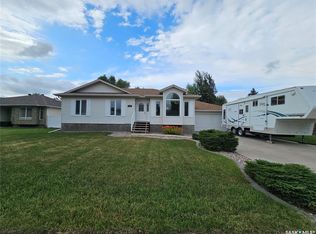
 - C$279,0005 bd3 ba1.4k sqft112 Jubilee BAY, Unity, SK S0K 4L0For Sale
 MLS ID #SK030136, Hollie A Robertson, Oak & Stone Real Estate Unity. Saskatchewan REALTORS® Association
 - C$365,0005 bd3 ba1.2k sqft108 9th AVENUE W, Unity, SK S0K 4L0For Sale
 MLS ID #SK046711, Hollie A Robertson, Oak & Stone Real Estate Unity. Saskatchewan REALTORS® Association
