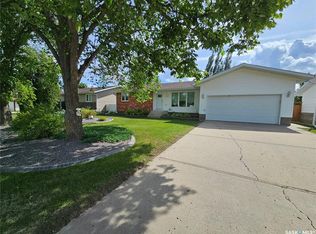
From the moment you arrive, the pride of ownership is evident; from the impressive curb appeal to the spotless, move-in-ready interior; this home has been beautifully maintained! Built with longevity in mind, this is an ideal choice for buyers looking for a home that has been cared for properly and is ready to serve its next owners for many years to come. The bright and inviting main living area features an open-concept layout with a spacious oak kitchen offering an abundance of cabinetry and storage—perfect for anyone who loves to cook, bake, and entertain. Warm hardwood flooring carries through the living room and main hallway, adding a classic, welcoming feel. Convenient main-floor laundry makes everyday living easy and is an especially desirable feature for those planning to enjoy the home well into retirement. Downstairs, the fully finished basement provides plenty of additional living space, 2 bedrooms along with two dedicated storage rooms and the added comfort of hot water in-floor heating. The attached double garage also features hot water in-floor heat, making Saskatchewan winters that much easier. Outside, the property has been designed for enjoyment without demanding endless upkeep. The low-maintenance deck even includes clever built-in storage drawers for patio cushions, while mature poplars provide privacy around the yard. Underground sprinklers service both the front and back, and a custom-built shed provides ample storage space. Additional features include reverse osmosis drinking water, water softener, central air conditioning, central vacuum, garburator and custom window treatments. Exceptionally clean, thoughtfully equipped and clearly built to stand the test of time, this property is well suited to a wide range of buyers; from young families looking for a quality home to grow into, to those with mature children, empty nesters, or anyone transitioning from farm life and looking for a comfortable, well-built home in town.
Active
C$369,000
296 2nd AVENUE W, Unity, SK S0K 4L0
4beds
3baths
1,180sqft
Single Family Residence
Built in 1998
6,917 Square Feet Lot
$-- Zestimate®
C$313/sqft
C$-- HOA
What's special
Impressive curb appealSpotless move-in-ready interiorOpen-concept layoutSpacious oak kitchenWarm hardwood flooringConvenient main-floor laundryFully finished basement
- 1 day |
- 2 |
- 0 |
Zillow last checked:
Listing updated:
Listed by:
Hollie A Robertson,
Oak & Stone Real Estate Unity
Source: Saskatchewan REALTORS® Association,MLS®#: SK045190Originating MLS®#: Saskatchewan REALTORS® Association
Facts & features
Interior
Bedrooms & bathrooms
- Bedrooms: 4
- Bathrooms: 3
Primary bedroom
- Features: Room Floor: Linoleum
- Level: Main
- Area: 140.83 Square Feet
- Dimensions: 13x10.10
Bedroom
- Features: Room Floor: Linoleum
- Level: Main
- Area: 115.53 Square Feet
- Dimensions: 10.7x10.11
Bedroom
- Features: Room Floor: Carpet
- Level: Basement
- Area: 89.07 Square Feet
- Dimensions: 10.1x8.10
Bedroom
- Features: Room Floor: Carpet
- Level: Basement
- Area: 94.95 Square Feet
- Dimensions: 10.1x9.5
Other
- Features: Room Floor: Linoleum
- Level: Main
- Area: 19.93 Square Feet
- Dimensions: 5.10x3.5
Other
- Features: Room Floor: Laminate
- Level: Basement
- Area: 47.36 Square Feet
- Dimensions: 9.2x5.2
Other
- Features: Room Floor: Ceramic Tile
- Level: Main
- Area: 67.22 Square Feet
- Dimensions: 9.2x7.4
Foyer
- Features: Room Floor: Ceramic Tile
- Level: Main
- Area: 46.96 Square Feet
- Dimensions: 8.2x5.9
Other
- Features: Room Floor: Ceramic Tile
- Level: Main
- Area: 229.33 Square Feet
- Dimensions: 16x14.4
Laundry
- Features: Room Floor: Linoleum
- Level: Main
- Area: 106.26 Square Feet
- Dimensions: 11.11x8.11
Living room
- Features: Room Floor: Hardwood
- Level: Main
- Area: 215 Square Feet
- Dimensions: 15x14.4
Recreation room
- Features: Room Floor: Carpet
- Level: Basement
- Area: 428.22 Square Feet
- Dimensions: 31.4x13.8
Storage
- Features: Room Floor: Linoleum
- Level: Basement
- Area: 22.56 Square Feet
- Dimensions: 4.9x4.9
Storage
- Features: Room Floor: Linoleum
- Level: Basement
- Area: 31.96 Square Feet
- Dimensions: 4.11x6.6
Utility room
- Features: Room Floor: Concrete
- Level: Basement
- Area: 59.42 Square Feet
- Dimensions: 7.8x7.9
Heating
- Forced Air, Hot Water, Radiant Floor, Natural Gas
Cooling
- Central Air
Appliances
- Included: Water Heater, Gas Water Heater, Water Softener, Dishwasher Built In, Dryer, Refrigerator, Garburator, Exhaust Fan, Microwave, Reverse Osmosis System, Stove, Washer
Features
- Central Vac Attached, Central Vac Attachments, Vac Power Nozzle
- Windows: Window Treatments
- Basement: Full,Finished,ICF Block
- Has fireplace: No
Interior area
- Total structure area: 1,180
- Total interior livable area: 1,180 sqft
Property
Parking
- Total spaces: 4
- Parking features: 2 Car Attached, Garage Door Opnr/Control(S), Heated Garage, Concrete Driveway, Double Driveway
- Attached garage spaces: 2
- Has uncovered spaces: Yes
- Details: Parking Size: 24.0x22.0
Features
- Patio & porch: Deck
- Exterior features: Lawn Back, Lawn Front
- Frontage length: 49.40
Lot
- Size: 6,917 Square Feet
- Dimensions: 140
- Features: Corner Lot, Rectangular Lot, Trees/Shrubs, Underground Sprinkler
Details
- Additional structures: Shed(s)
- Other equipment: Satellite Dish
Construction
Type & style
- Home type: SingleFamily
- Architectural style: Raised Bungalow
- Property subtype: Single Family Residence
Materials
- Stucco
- Roof: Asphalt
Condition
- Year built: 1998
Community & HOA
Location
- Region: Unity
Financial & listing details
- Price per square foot: C$313/sqft
- Annual tax amount: C$3,236
- Date on market: 8/11/2026
- Ownership: Freehold
Price history
| Date | Event | Price |
|---|---|---|
| 8/11/2026 | Listed for sale | C$369,000C$313/sqft |
Source: Saskatchewan REALTORS® Association #SK045190 Report a problem | ||
Public tax history
Tax history is unavailable.
Climate risks
Neighborhood: S0K
Nearby schools
GreatSchools rating
No schools nearby
We couldn't find any schools near this home.

- C$110,0002 bd1 ba868 sqft273 2nd Ave W, Unity, SK S0K4L0For Sale
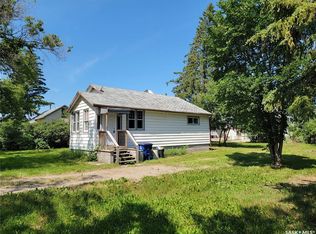
- C$97,7742 bd1 ba780 sqft273 1st Ave W, Unity, SK S0K4L0For Sale
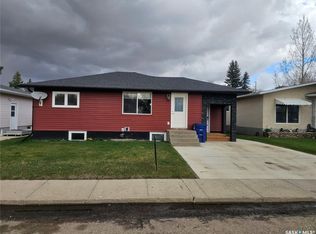
- C$299,0004 bd2 ba1k sqft373 2nd Ave W #W, Unity, SK S0K4L0For Sale
- C$379,0005 bd3 ba1.2k sqft224 3rd Ave W, Unity, SK S0K4L0For Sale

- C$128,0002 bd2 ba1.2k sqft201 3rd Ave W #202, Unity, SK S0K4L0For Sale
- C$35,0007,000 sqft150 3rd Ave W, Unity, SK S0K4L0Lot/Land
- C$129,0003 bd2 ba768 sqft409 3rd Ave W, Unity, SK S0K4L0For Sale
- C$389,0005 bd3 ba1.4k sqft120 5th Ave W, Unity, SK S0K4L0For Sale
Similar homes
- C$379,0005 bd3 ba1.2k sqft224 3rd AVENUE W, Unity, SK S0K 4L0For SaleMLS ID #SK037218, Hollie A Robertson, Oak & Stone Real Estate Unity. Saskatchewan REALTORS® Association
- C$389,0005 bd3 ba1.4k sqft120 5th AVENUE W, Unity, SK S0K 4L0For Sale
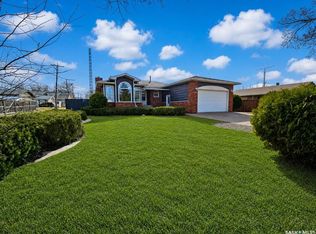 MLS ID #SK034587, Hollie A Robertson, Oak & Stone Real Estate Unity. Saskatchewan REALTORS® Association
 - C$354,0004 bd3 ba1.4k sqft260 5th AVENUE E, Unity, SK S0K 4L0For Sale
 MLS ID #SK030514, Hollie A Robertson, Oak & Stone Real Estate Unity. Saskatchewan REALTORS® Association
 - C$347,0004 bd2 ba1.3k sqft132 10th AVENUE E, Unity, SK S0K 4L0For Sale
 MLS ID #SK041180, Hollie A Robertson, Oak & Stone Real Estate Unity. Saskatchewan REALTORS® Association
 - C$385,0006 bd2 ba1.3k sqftUNIT E-537 5th AVENUE E, Unity, SK S0K 4L0For SaleMLS ID #SK044031, Hollie A Robertson, Oak & Stone Real Estate Unity. Saskatchewan REALTORS® Association
- C$185,0002 bd3 ba1k sqft119 Centennial CRESCENT, Unity, SK S0K 4L0For SaleMLS ID #SK045407, Hollie A Robertson, Oak & Stone Real Estate Unity. Saskatchewan REALTORS® Association
- C$299,0004 bd2 ba1k sqftUNIT W-373 2nd AVENUE W, Unity, SK S0K 4L0For SaleMLS ID #SK025022, Hollie A Robertson, Oak & Stone Real Estate Unity. Saskatchewan REALTORS® Association
- C$235,0004 bd3 ba1.1k sqft412 1st STREET E, Unity, SK S0K 4L0For SaleMLS ID #SK037601, Hollie A Robertson, Oak & Stone Real Estate Unity. Saskatchewan REALTORS® Association
- C$229,0004 bd3 ba1k sqft297 5th AVENUE E, Unity, SK S0K 4L0For SaleMLS ID #SK030748, Hollie A Robertson, Oak & Stone Real Estate Unity. Saskatchewan REALTORS® Association
- C$279,0005 bd3 ba1.4k sqft112 Jubilee BAY, Unity, SK S0K 4L0For SaleMLS ID #SK030136, Hollie A Robertson, Oak & Stone Real Estate Unity. Saskatchewan REALTORS® Association
- C$250,0004 bd2 ba1.6k sqft207 3rd AVENUE E, Scott, SK S0K 4A0For SaleMLS ID #SK042329, Cam Pernitsky, Dream Realty SK. Saskatchewan REALTORS® Association
