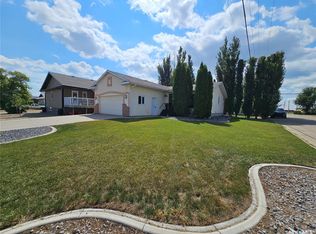
A great investment for someone looking for long term enjoyment! This property has it all, loads of storage space, curb appeal, quality upgrades and a fantastic location. This quiet street at the end of Main Street is well kept, close to the ball diamonds, and only a hop away from the museum and pool! The yard from both the front and back of this property is beautifully crafted and maintained with a relaxtion pond with a fountain feature, professional concrete curbing, firepit area, covered patio and open patio as well and is packed with perennials. Just lovely. You have 2 garages, and over 1300 square feet of living space on the main floor. It's spacious enough to keep you organized with a home for everything, but not too expansive that maintenance becomes daunting. Shingles were replaced in 2019, triple paned windows and exterior doors were changed in 2024, siding redone approximately 10 years ago, vinyl fencing completed in 2022, and central air replaced in 2000. The home comes equipped with front and back underground sprinklers, R/O drinking water plumbed to the fridge and sink, water softener, central vac, hardwood flooring, newer oak kitchen cabinets and a 100 amp electrical panel. Come in and add your personal touches with paint and lighting and you have yourself an amazing place to call home. The yard must be viewed in person to be appreciated! Homes on this street don't come up often, catch this one while you can!
Active
C$347,000
132 10th AVENUE E, Unity, SK S0K 4L0
4beds
2baths
1,320sqft
Single Family Residence
Built in 1978
9,517 Square Feet Lot
$-- Zestimate®
C$263/sqft
C$-- HOA
What's special
Loads of storage spaceCurb appealFirepit areaCovered patioOpen patioPacked with perennialsTriple paned windows
- 50 days |
- 2 |
- 0 |
Zillow last checked:
Listing updated:
Listed by:
Hollie A Robertson,
Oak & Stone Real Estate Unity
Source: Saskatchewan REALTORS® Association,MLS®#: SK041180Originating MLS®#: Saskatchewan REALTORS® Association
Facts & features
Interior
Bedrooms & bathrooms
- Bedrooms: 4
- Bathrooms: 2
Primary bedroom
- Features: Room Floor: Hardwood
- Level: Main
- Area: 129.74 Square Feet
- Dimensions: 13.1x9.11
Bedroom
- Features: Room Floor: Hardwood
- Level: Main
- Area: 87.05 Square Feet
- Dimensions: 9.7x9.1
Bedroom
- Features: Room Floor: Linoleum
- Level: Basement
- Area: 146.92 Square Feet
- Dimensions: 10.9x13.8
Bedroom
- Features: Room Floor: Linoleum
- Level: Basement
- Area: 115.63 Square Feet
- Dimensions: 12.6x9.3
Other
- Features: Room Floor: Linoleum
- Level: Main
- Area: 65.56 Square Feet
- Dimensions: 13.4x4.11
Other
- Features: Room Floor: Linoleum
- Level: Basement
- Area: 40.92 Square Feet
- Dimensions: 6.11x5.11
Family room
- Features: Room Floor: Hardwood
- Level: Main
- Area: 221 Square Feet
- Dimensions: 19.6x11.4
Other
- Features: Room Floor: Linoleum
- Level: Main
- Area: 163.63 Square Feet
- Dimensions: 16.6x9.11
Laundry
- Features: Room Floor: Linoleum
- Level: Main
- Area: 96.35 Square Feet
- Dimensions: 10.5x9.3
Living room
- Features: Room Floor: Hardwood
- Level: Main
- Area: 227.5 Square Feet
- Dimensions: 19.6x11.8
Recreation room
- Features: Room Floor: Linoleum
- Level: Main
- Area: 238.13 Square Feet
- Dimensions: 22.6x10.7
Utility room
- Features: Room Floor: Concrete
- Level: Basement
- Area: 107.53 Square Feet
- Dimensions: 13.2x8.2
Heating
- Forced Air, Natural Gas
Cooling
- Central Air
Appliances
- Included: Water Heater, Gas Water Heater, Water Softener, Dishwasher Built In, Dryer, Refrigerator, Garburator, Microwave Hood Fan, Reverse Osmosis System, Stove, Washer
Features
- Central Vac Attached, Central Vac Attachments, Vac Power Nozzle
- Windows: Window Treatments
- Basement: Partial,Finished,Sump Pump,Concrete
- Has fireplace: No
Interior area
- Total structure area: 1,320
- Total interior livable area: 1,320 sqft
Property
Parking
- Total spaces: 5
- Parking features: 1 Car Attached, 1 Car Detached, Parking Spaces, Garage Door Opnr/Control(S), Concrete Driveway, Double Driveway
- Attached garage spaces: 2
- Has uncovered spaces: Yes
- Details: Parking Size: 22.0x20.0
Features
- Patio & porch: Patio
- Exterior features: Garden, Lawn Back, Lawn Front
- Fencing: Fenced
- Frontage length: 68.00
Lot
- Size: 9,517 Square Feet
- Dimensions: 140
- Features: Rectangular Lot, Trees/Shrubs, Underground Sprinkler
Details
- Additional structures: Shed(s)
Construction
Type & style
- Home type: SingleFamily
- Architectural style: Bungalow
- Property subtype: Single Family Residence
Materials
- Brick, Siding, Vinyl Siding
- Roof: Asphalt
Condition
- Year built: 1978
Community & HOA
Location
- Region: Unity
Financial & listing details
- Price per square foot: C$263/sqft
- Annual tax amount: C$2,875
- Date on market: 7/1/2026
- Ownership: Freehold
Price history
| Date | Event | Price |
|---|---|---|
| 7/1/2026 | Listed for sale | C$347,000C$263/sqft |
Source: Saskatchewan REALTORS® Association #SK041180 Report a problem | ||
Public tax history
Tax history is unavailable.
Climate risks
Neighborhood: S0K
Nearby schools
GreatSchools rating
No schools nearby
We couldn't find any schools near this home.
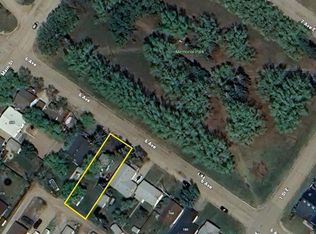
- C$30,0007,000 sqft132 6th Ave E, Unity, SK S0K4L0Lot/Land
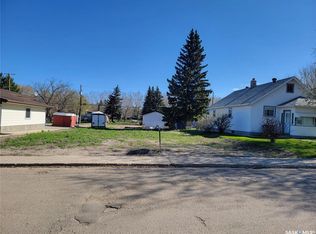
- C$29,5007,000 sqft133 5th Ave E, Unity, SK S0K4L0Lot/Land
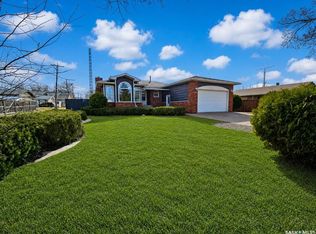
- C$389,0005 bd3 ba1.4k sqft120 5th Ave W, Unity, SK S0K4L0For Sale
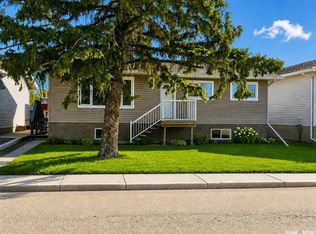
- C$229,0004 bd3 ba1k sqft297 5th Ave E, Unity, SK S0K4L0For Sale
- C$349,0004 bd3 ba1.4k sqft260 5th Ave E, Unity, SK S0K4L0For Sale
- C$235,0004 bd3 ba1.1k sqft412 1st St E, Unity, SK S0K4L0For Sale
- C$117,0003 bd2 ba1k sqft249 4th Ave E, Unity, SK S0K4L0For Sale
- C$349,0004 bd3 ba2k sqft325 4th Ave E, Unity, SK S0K4L0For Sale
Similar homes
- C$369,0004 bd3 ba1.1k sqft296 2nd AVENUE W, Unity, SK S0K 4L0For Sale
 MLS ID #SK045190, Hollie A Robertson, Oak & Stone Real Estate Unity. Saskatchewan REALTORS® Association
 - C$349,0004 bd3 ba1.4k sqft260 5th AVENUE E, Unity, SK S0K 4L0For Sale
 MLS ID #SK030514, Hollie A Robertson, Oak & Stone Real Estate Unity. Saskatchewan REALTORS® Association
 - C$295,0004 bd3 ba1.8k sqft437 3rd AVENUE E, Unity, SK S0K 4L0For Sale
 MLS ID #SK045042, Hollie A Robertson, Oak & Stone Real Estate Unity. Saskatchewan REALTORS® Association
 - C$379,0005 bd3 ba1.2k sqft224 3rd AVENUE W, Unity, SK S0K 4L0For Sale
 MLS ID #SK037218, Hollie A Robertson, Oak & Stone Real Estate Unity. Saskatchewan REALTORS® Association
 - C$389,0005 bd3 ba1.4k sqft120 5th AVENUE W, Unity, SK S0K 4L0For SaleMLS ID #SK034587, Hollie A Robertson, Oak & Stone Real Estate Unity. Saskatchewan REALTORS® Association
- C$379,0004 bd2 ba1.8k sqft398 5th AVENUE E, Unity, SK S0K 4L0For SaleMLS ID #SK016783, Hollie A Robertson, Oak & Stone Real Estate Unity. Saskatchewan REALTORS® Association
- C$385,0006 bd2 ba1.3k sqftUNIT E-537 5th AVENUE E, Unity, SK S0K 4L0For SaleMLS ID #SK044031, Hollie A Robertson, Oak & Stone Real Estate Unity. Saskatchewan REALTORS® Association
- C$299,0004 bd2 ba1k sqftUNIT W-373 2nd AVENUE W, Unity, SK S0K 4L0For SaleMLS ID #SK025022, Hollie A Robertson, Oak & Stone Real Estate Unity. Saskatchewan REALTORS® Association
- C$479,0005 bd4 ba1.6k sqft241 3rd AVENUE W, Unity, SK S0K 4L0For SaleMLS ID #SK045542, Hollie A Robertson, Oak & Stone Real Estate Unity. Saskatchewan REALTORS® Association
- C$235,0004 bd3 ba1.1k sqft412 1st STREET E, Unity, SK S0K 4L0For SaleMLS ID #SK037601, Hollie A Robertson, Oak & Stone Real Estate Unity. Saskatchewan REALTORS® Association
- C$279,0005 bd3 ba1.4k sqft112 Jubilee BAY, Unity, SK S0K 4L0For SaleMLS ID #SK030136, Hollie A Robertson, Oak & Stone Real Estate Unity. Saskatchewan REALTORS® Association
- C$398,0004 bd4 ba1.8k sqft560 4th Ave E, Unity, SK S0K 4L0For SaleCentury 21 Canada
- C$185,0002 bd3 ba1k sqft119 Centennial CRESCENT, Unity, SK S0K 4L0For SaleMLS ID #SK045407, Hollie A Robertson, Oak & Stone Real Estate Unity. Saskatchewan REALTORS® Association
- C$229,0004 bd3 ba1k sqft297 5th AVENUE E, Unity, SK S0K 4L0For SaleMLS ID #SK030748, Hollie A Robertson, Oak & Stone Real Estate Unity. Saskatchewan REALTORS® Association
