Eccentric and modern throughout, this incredible 1884 sq. ft. slab on grade bungalow is a breath of fresh air to view! The amount of natural lighting doesn't prevent the bold paint shades from making their statement while still feeling airy inside. Excellent design choices throughout make this space feel very cohesive and intentional with nods to the mid-century bones it was originally crafted in. From the natural wood accents, to the brick feature walls, all the way to the lighting in the laundry room and pantry. An excellent smash of old made new. The oversized corner lot has a striking appearance and offers loads of yard space, plus a double car garage with rubber cement drive and walkways. The sheltered patio space is private and cozy. The south wing of the home offers you 3 bedrooms and 4-piece main bathroom with ample hall closet storage to keep you organized. The primary bedroom is located on the north side of the home off the family room, which features its own 4-piece bathroom and walk-in closet. This space is plenty large enough for a king size bed plus furniture. But the heart of the home is right in the center and features an open concept layout with quartz countertops, custom hardware on the cabinetry, artistic lighting and upgraded appliances throughout. A truly unique and stand out property!
Active
C$379,000
398 5th AVENUE E, Unity, SK S0K 4L0
4beds
2baths
1,884sqft
Single Family Residence
Built in 1953
10,528 Square Feet Lot
$-- Zestimate®
C$201/sqft
C$-- HOA
What's special
Bold paint shadesNatural lightingNatural wood accentsBrick feature wallsLoads of yard spaceDouble car garageSheltered patio space
- 358 days |
- 10 |
- 0 |
Zillow last checked:
Listing updated:
Listed by:
Hollie A Robertson,
Oak & Stone Real Estate Unity
Source: Saskatchewan REALTORS® Association,MLS®#: SK016783Originating MLS®#: Saskatchewan REALTORS® Association
Facts & features
Interior
Bedrooms & bathrooms
- Bedrooms: 4
- Bathrooms: 2
Primary bedroom
- Features: Room Floor: Vinyl tile
- Level: Main
- Area: 175.31 Square Feet
- Dimensions: 12.9x13.9
Bedroom
- Features: Room Floor: Vinyl tile
- Level: Main
- Area: 113.31 Square Feet
- Dimensions: 12.3x9.3
Bedroom
- Features: Room Floor: Vinyl tile
- Level: Main
- Area: 116.4 Square Feet
- Dimensions: 12.7x9.3
Bedroom
- Features: Room Floor: Vinyl tile
- Level: Main
- Area: 144.5 Square Feet
- Dimensions: 11.4x12.9
Other
- Features: Room Floor: Vinyl tile
- Level: Main
- Area: 39.27 Square Feet
- Dimensions: 7.3x5.5
Other
- Features: Room Floor: Vinyl tile
- Level: Main
- Area: 44.56 Square Feet
- Dimensions: 7.9x5.9
Dining room
- Features: Room Floor: Vinyl tile
- Level: Main
- Area: 101.74 Square Feet
- Dimensions: 7.7x13.5
Foyer
- Features: Room Floor: Vinyl tile
- Level: Main
- Area: 52.5 Square Feet
- Dimensions: 4.8x11.3
Kitchen
- Features: Room Floor: Vinyl tile
- Level: Main
- Area: 147.58 Square Feet
- Dimensions: 11x13.5
Laundry
- Features: Room Floor: Vinyl tile
- Level: Main
- Area: 37.6 Square Feet
- Dimensions: 7.11x4.9
Living room
- Features: Room Floor: Vinyl tile
- Level: Main
- Area: 199.43 Square Feet
- Dimensions: 14.5x13.10
Other
- Features: Room Floor: Vinyl tile
- Level: Main
- Area: 31.6 Square Feet
- Dimensions: 5.10x5.5
Recreation room
- Features: Room Floor: Vinyl tile
- Level: Main
- Area: 266 Square Feet
- Dimensions: 19x14
Storage
- Features: Room Floor: Vinyl tile
- Level: Main
- Area: 45.74 Square Feet
- Dimensions: 7.5x6.2
Heating
- Forced Air, Natural Gas, Furnace Owned
Cooling
- Central Air
Appliances
- Included: Water Heater, Gas Water Heater, Refrigerator, Stove, Washer, Dryer, Dishwasher Built In, Microwave Hood Fan, Reverse Osmosis System
Features
- Windows: Window Treatments
- Basement: Walls (Other)
- Has fireplace: No
Interior area
- Total structure area: 1,884
- Total interior livable area: 1,884 sqft
Property
Parking
- Total spaces: 4
- Parking features: 2 Car Detached, Parking Spaces, Garage Door Opnr/Control(S), Heated Garage, Double Driveway, Rubber Pavement
- Garage spaces: 2
- Has uncovered spaces: Yes
- Details: Parking Size: 24.0x24.0
Features
- Patio & porch: Patio
- Exterior features: Garden, Lawn Back, Lawn Front
- Fencing: Fenced
- Frontage length: 75.20
Lot
- Size: 10,528 Square Feet
- Dimensions: 140
- Features: Corner Lot, Rectangular Lot, Trees/Shrubs
Construction
Type & style
- Home type: SingleFamily
- Architectural style: Bungalow
- Property subtype: Single Family Residence
Materials
- Wood Frame, Metal Siding, Siding
- Foundation: Slab
- Roof: Metal
Condition
- Year built: 1953
Community & HOA
Location
- Region: Unity
Financial & listing details
- Price per square foot: C$201/sqft
- Annual tax amount: C$2,074
- Date on market: 8/27/2025
- Exclusions: Water Softener
- Ownership: Freehold
Price history
| Date | Event | Price |
|---|---|---|
| 6/23/2026 | Price change | C$379,000-5%C$201/sqft |
Source: Saskatchewan REALTORS® Association #SK016783 Report a problem | ||
| 1/8/2026 | Price change | C$399,000-3.2%C$212/sqft |
Source: Saskatchewan REALTORS® Association #SK016783 Report a problem | ||
| 8/27/2025 | Listed for sale | C$412,000C$219/sqft |
Source: Saskatchewan REALTORS® Association #SK016783 Report a problem | ||
Public tax history
Tax history is unavailable.
Climate risks
Neighborhood: S0K
Nearby schools
GreatSchools rating
No schools nearby
We couldn't find any schools near this home.
- C$129,0003 bd2 ba1.1k sqft437 4th Ave E, Unity, SK S0K4L0For Sale

- C$349,0004 bd3 ba2k sqft325 4th Ave E, Unity, SK S0K4L0For Sale
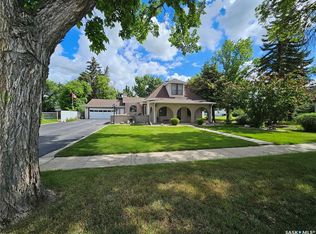
- C$295,0004 bd3 ba1.8k sqft437 3rd Ave E, Unity, SK S0K4L0For Sale

- C$229,0004 bd3 ba1k sqft297 5th Ave E, Unity, SK S0K4L0For Sale
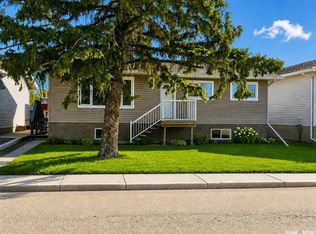
- C$385,0006 bd2 ba1.3k sqft537 5th Ave E #E, Unity, SK S0K4L0For Sale
- C$30,0007,000 sqft549 5th Ave E, Unity, SK S0K4L0Lot/Land
- C$349,0004 bd3 ba1.4k sqft260 5th Ave E, Unity, SK S0K4L0For Sale
- C$117,0003 bd2 ba1k sqft249 4th Ave E, Unity, SK S0K4L0For Sale
Similar homes
- C$349,0004 bd3 ba2k sqft325 4th AVENUE E, Unity, SK S0K 4L0For SaleMLS ID #SK040320, Hollie A Robertson, Oak & Stone Real Estate Unity. Saskatchewan REALTORS® Association
- C$295,0004 bd3 ba1.8k sqft437 3rd AVENUE E, Unity, SK S0K 4L0For SaleMLS ID #SK045042, Hollie A Robertson, Oak & Stone Real Estate Unity. Saskatchewan REALTORS® Association
- C$389,0005 bd3 ba1.4k sqft120 5th AVENUE W, Unity, SK S0K 4L0For Sale
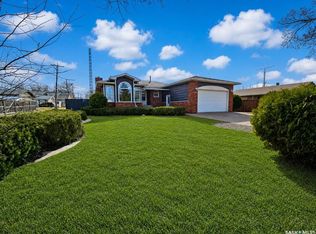 MLS ID #SK034587, Hollie A Robertson, Oak & Stone Real Estate Unity. Saskatchewan REALTORS® Association
 - C$369,0004 bd3 ba1.1k sqft296 2nd AVENUE W, Unity, SK S0K 4L0For Sale
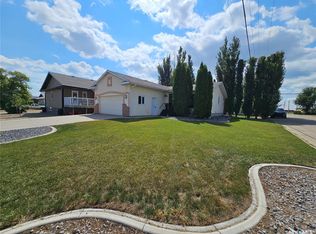 MLS ID #SK045190, Hollie A Robertson, Oak & Stone Real Estate Unity. Saskatchewan REALTORS® Association
 - C$385,0006 bd2 ba1.3k sqftUNIT E-537 5th AVENUE E, Unity, SK S0K 4L0For SaleMLS ID #SK044031, Hollie A Robertson, Oak & Stone Real Estate Unity. Saskatchewan REALTORS® Association
- C$349,0004 bd3 ba1.4k sqft260 5th AVENUE E, Unity, SK S0K 4L0For SaleMLS ID #SK030514, Hollie A Robertson, Oak & Stone Real Estate Unity. Saskatchewan REALTORS® Association
- C$379,0005 bd3 ba1.2k sqft224 3rd AVENUE W, Unity, SK S0K 4L0For SaleMLS ID #SK037218, Hollie A Robertson, Oak & Stone Real Estate Unity. Saskatchewan REALTORS® Association
- C$347,0004 bd2 ba1.3k sqft132 10th AVENUE E, Unity, SK S0K 4L0For SaleMLS ID #SK041180, Hollie A Robertson, Oak & Stone Real Estate Unity. Saskatchewan REALTORS® Association
- C$479,0005 bd4 ba1.6k sqft241 3rd AVENUE W, Unity, SK S0K 4L0For SaleMLS ID #SK045542, Hollie A Robertson, Oak & Stone Real Estate Unity. Saskatchewan REALTORS® Association
- C$398,0004 bd4 ba1.8k sqft560 4th Ave E, Unity, SK S0K 4L0For SaleCentury 21 Canada
- C$279,0005 bd3 ba1.4k sqft112 Jubilee BAY, Unity, SK S0K 4L0For SaleMLS ID #SK030136, Hollie A Robertson, Oak & Stone Real Estate Unity. Saskatchewan REALTORS® Association
- C$299,0004 bd2 ba1k sqftUNIT W-373 2nd AVENUE W, Unity, SK S0K 4L0For SaleMLS ID #SK025022, Hollie A Robertson, Oak & Stone Real Estate Unity. Saskatchewan REALTORS® Association
- C$235,0004 bd3 ba1.1k sqft412 1st STREET E, Unity, SK S0K 4L0For SaleMLS ID #SK037601, Hollie A Robertson, Oak & Stone Real Estate Unity. Saskatchewan REALTORS® Association
- C$229,0004 bd3 ba1k sqft297 5th AVENUE E, Unity, SK S0K 4L0For SaleMLS ID #SK030748, Hollie A Robertson, Oak & Stone Real Estate Unity. Saskatchewan REALTORS® Association
- C$259,0004 bd2 ba1.2k sqft407 5th STREET W, Wilkie, SK S0K 4W0For SaleMLS ID #SK041526, Kayla Keohane-Meredith, Oak & Stone Real Estate Unity. Saskatchewan REALTORS® Association
