Set back beautifully on a mature, fully fenced lot, 448 4th Ave East offers the space, layout, and backyard setting that make a family home truly stand out. Located just steps from the Public School, this well-designed 4-level split provides a flexible floor plan with room for everyone. This 4 bedroom plus a den, two bathroom family home offers 1,300 sq. ft. above grade. Warm and welcoming with plenty of natural light the updated main floor showcases a newly updated kitchen featuring maple cabinetry, stainless steel appliances, corner kitchen windows, and large pantry cabinets. In addition to the kitchen the main floor living spaces offer options for style and design with large living room, dinning room, newly renovated 2 piece bathroom. Upstairs, you’ll find three well-sized bedrooms, including a spacious primary bedroom with a walk-in closet. Keeping all three bedrooms and a bathroom on one level makes this layout especially appealing for families. The third level adds even more versatility with a fourth bedroom, office/den, recreation room, and a large laundry area, finished with updated vinyl plank flooring. The lowest level is currently used for storage and utilities and has already been framed for three additional rooms, offering excellent potential for future development. One of the true highlights of this property is the backyard. Surrounded by mature trees, it offers a private and peaceful outdoor retreat complete with a concrete patio, gazebo with built-in bench seating, firepit area, playhouse, garden space, and sheds. Established perennial beds and decorative stone add low-maintenance appeal, while two productive apple trees are a special bonus. Additional features include an attached garage, central air conditioning, central vacuum, water softener, garburator, satellite dish, new plumbing to the street and window coverings.
Active
C$245,000
448 4th Avenue E, Unity, SK S0K 4L0
4beds
2baths
1,300sqft
Single Family Residence
Built in 1965
10,101 Square Feet Lot
$-- Zestimate®
C$188/sqft
C$-- HOA
What's special
Mature fully fenced lotNewly updated kitchenMaple cabinetryStainless steel appliancesCorner kitchen windowsLarge pantry cabinetsThree well-sized bedrooms
- 30 days
- 14
- 0
Zillow last checked:
Listing updated:
Listed by:
Kayla Keohane-Meredith,
Oak & Stone Real Estate Unity
Source: Saskatchewan REALTORS® Association,MLS®#: SK049828Originating MLS®#: Saskatchewan REALTORS Association
Facts & features
Interior
Bedrooms & bathrooms
- Bedrooms: 4
- Bathrooms: 2
Primary bedroom
- Description: Flooring: Plank,Vinyl
- Level: Second
- Dimensions: 13.50 x 10.00
Bedroom
- Description: Flooring: Vinyl
- Level: Second
- Dimensions: 10.50 x 10.50
Bedroom
- Description: Flooring: Plank,Vinyl
- Level: Second
- Dimensions: 11.00 x 10.50
Bedroom
- Description: Flooring: Plank,Vinyl
- Level: Basement
- Dimensions: 10.00 x 10.00
Bathroom
- Description: Flooring: Plank,Vinyl
- Features: Two Piece Bathroom
- Level: Main
- Dimensions: 6.50 x 3.00
Bathroom
- Description: Flooring: Ceramic Tile
- Features: Four Piece Bathroom
- Level: Second
- Dimensions: 8.00 x 6.00
Bonus room
- Description: Flooring: Concrete
- Level: Basement
- Dimensions: 34.00 x 22.00
Den
- Description: Flooring: Plank,Vinyl
- Level: Basement
- Dimensions: 10.00 x 6.50
Dining room
- Description: Flooring: Plank,Vinyl
- Level: Main
- Dimensions: 9.50 x 7.00
Foyer
- Description: Flooring: Plank,Vinyl
- Level: Main
Kitchen
- Description: Flooring: Plank,Vinyl
- Features: Kitchen/Dining Combo
- Level: Main
- Dimensions: 17.00 x 10.50
Laundry
- Description: Flooring: Plank,Vinyl
- Level: Basement
- Dimensions: 13.50 x 9.00
Living room
- Description: Flooring: Plank,Vinyl
- Level: Main
- Dimensions: 18.00 x 12.50
Living room
- Description: Flooring: Plank,Vinyl
- Level: Basement
- Dimensions: 13.00 x 13.00
Heating
- Forced Air, Natural Gas
Cooling
- Central Air
Appliances
- Included: Gas Water Heater, Dryer, Dishwasher, Refrigerator, Stove, Washer
Features
- Central Vacuum, Kitchen Exhaust Fan
- Basement: Block,Full,Partially Finished,Sump Pump
- Number of fireplaces: 1
- Fireplace features: Wood Burning
Interior area
- Total interior livable area: 1,300 sqft
Property
Parking
- Total spaces: 2
- Parking features: Attached, Concrete, Driveway, One Car Garage, Parking Pad, RV Access/Parking
- Attached garage spaces: 1
- Has uncovered spaces: Yes
- Details: Concrete Drive,
Accessibility
- Accessibility features: Wheelchair Access
Features
- Levels: Four Level Split
- Stories: 4
- Patio & porch: Other, Patio
- Exterior features: Fire Pit, Sprinkler/Irrigation
- Fencing: Fenced
Lot
- Size: 10,101 Square Feet
- Dimensions: 72.16 x 140
- Features: Other, Rectangular, Rectangular Lot, Front Yard, Garden, Sprinklers In Ground, Trees
Details
- Additional structures: Shed(s)
Construction
Type & style
- Home type: SingleFamily
- Architectural style: Split Level
- Property subtype: Single Family Residence
Materials
- Brick, Other, Stucco, Wood Frame
- Roof: Asphalt,Shingle
Condition
- Year built: 1965
Community & HOA
Location
- Region: Unity
Financial & listing details
- Price per square foot: C$188/sqft
- Date on market: 9/29/2026
- Ownership: Freehold
Price history
| Date | Event | Price |
|---|---|---|
| 9/30/2026 | Listed for sale | C$245,000C$188/sqft |
Source: Saskatchewan REALTORS® Association #SK049828 Report a problem | ||
Public tax history
Tax history is unavailable.
Climate risks
Neighborhood: S0K
Nearby schools
GreatSchools rating
No schools nearby
We couldn't find any schools near this home.
Similar homes
- C$229,0004 bd3 ba1k sqft297 5th Avenue E, Unity, SK S0K 4L0For Sale
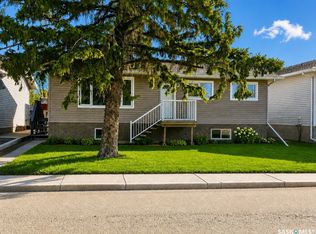 MLS ID #SK030748, Hollie A Robertson, Oak & Stone Real Estate Unity. Saskatchewan REALTORS® Association
- C$190,0004 bd2 ba1.1k sqft440 4th Avenue W, Unity, SK S0K 4L0For Sale
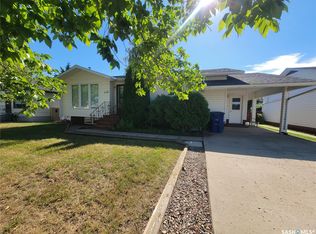 MLS ID #SK048028, Nicole Lovell, Boyes Group Realty Inc.. Saskatchewan REALTORS® Association
- C$289,0004 bd3 ba1.1k sqft534 4th Avenue W, Unity, SK S0K 4L0For Sale
 MLS ID #SK047220, Hollie A Robertson, Oak & Stone Real Estate Unity. Saskatchewan REALTORS® Association
- C$359,0004 bd2 ba1.8k sqft398 5th Avenue E, Unity, SK S0K 4L0For Sale
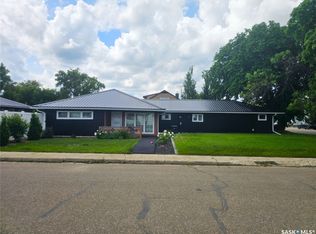 MLS ID #SK047100, Hollie A Robertson, Oak & Stone Real Estate Unity. Saskatchewan REALTORS® Association
