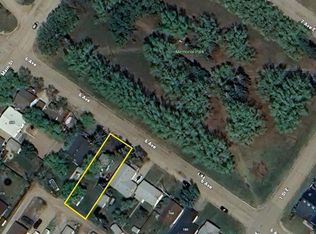
PRIDE OF OWNERSHIP SHINES THROUGHOUT! This beautifully maintained 1995-built home offers the space, condition, and extras that are hard to find—all situated on an oversized 70' x 140' lot along a quiet street surrounded by well-kept homes. Inside, you'll find a spacious and exceptionally clean layout featuring 3+2 bedrooms and 3 bathrooms, including a comfortable primary suite with its own 3-piece ensuite. The chef of the household is sure to enjoy the spacious kitchen with recessed lighting, and ample room if you'd like to add an island! The lower level offers a nice big rec room, complete with a cozy natural gas fireplace and wet bar making it a great spot for family movie nights, entertaining, or relaxing at the end of the day. Added conveniences include R/O drinking water, central air conditioning and a backup generator for extra peace of mind. The seller is also including a canning stove perfect for the avid gardener and loads of storage space with a proper cold storage room for all your goodies. Outside is where this property really sets itself apart. The immaculate yard features mature trees, a large garden, garden shed, and covered rear deck, the perfect spot to enjoy Saskatchewan summers. A natural gas BBQ hookup makes outdoor entertaining easy, while car enthusiasts, hobbyists, or anyone needing extra storage will appreciate the TWO double garages—an attached 20' x 28' garage with natural gas heat plus a 22' x 28' detached garage with power. Recent updates include new shingles in 2023 and all the windows have been updated since it was built. Meticulously cared for inside and out, this is the kind of property where you can see the pride of ownership from the moment you arrive. With generous living space, an outstanding yard, and exceptional garage space, this home is ready for its next family to move in and enjoy!
Active
C$365,000
108 9th AVENUE W, Unity, SK S0K 4L0
5beds
3baths
1,256sqft
Single Family Residence
Built in 1995
9,801 Square Feet Lot
$-- Zestimate®
C$291/sqft
C$-- HOA
What's special
Quiet streetNice big rec roomCozy natural gas fireplaceWet barCentral air conditioningCanning stoveLoads of storage space
- 18 days
- 6
- 0
Zillow last checked:
Listing updated:
Listed by:
Hollie A Robertson,
Oak & Stone Real Estate Unity
Source: Saskatchewan REALTORS® Association,MLS®#: SK046711Originating MLS®#: Saskatchewan REALTORS® Association
Facts & features
Interior
Bedrooms & bathrooms
- Bedrooms: 5
- Bathrooms: 3
Primary bedroom
- Features: Room Floor: Carpet
- Level: Main
- Area: 153.94 Square Feet
- Dimensions: 11.4x13.7
Bedroom
- Features: Room Floor: Linoleum
- Level: Main
- Area: 110.04 Square Feet
- Dimensions: 11.7x9.6
Bedroom
- Features: Room Floor: Carpet
- Level: Main
- Area: 111.01 Square Feet
- Dimensions: 11.7x9.7
Bedroom
- Features: Room Floor: Carpet
- Level: Basement
- Area: 195.42 Square Feet
- Dimensions: 16.9x11.8
Bedroom
- Features: Room Floor: Carpet
- Level: Basement
- Area: 171.64 Square Feet
- Dimensions: 12.4x13.11
Other
- Features: Room Floor: Linoleum
- Level: Main
- Area: 43.78 Square Feet
- Dimensions: 8.1x5.5
Other
- Features: Room Floor: Linoleum
- Level: Main
- Area: 64.65 Square Feet
- Dimensions: 7.11x8.2
Other
- Features: Room Floor: Linoleum
- Level: Basement
- Area: 48.13 Square Feet
- Dimensions: 8.3x5.10
Foyer
- Features: Room Floor: Linoleum
- Level: Main
- Area: 34.24 Square Feet
- Dimensions: 7.1x4.10
Other
- Features: Room Floor: Linoleum
- Level: Main
- Area: 239.17 Square Feet
- Dimensions: 17.1x14
Laundry
- Features: Room Floor: Linoleum
- Level: Basement
- Area: 32.38 Square Feet
- Dimensions: 5.3x6.2
Living room
- Features: Room Floor: Carpet
- Level: Main
- Area: 68.83 Square Feet
- Dimensions: 14x4.11
Recreation room
- Features: Room Floor: Carpet
- Level: Basement
- Area: 385 Square Feet
- Dimensions: 27.6x14
Storage
- Features: Room Floor: Concrete
- Level: Basement
- Area: 75.74 Square Feet
- Dimensions: 11.1x6.10
Storage
- Features: Room Floor: Concrete
- Level: Basement
- Area: 17.08 Square Feet
- Dimensions: 6.10x2.6
Utility room
- Features: Room Floor: Concrete
- Level: Basement
- Area: 137.31 Square Feet
- Dimensions: 14.1x9.9
Heating
- Forced Air, Natural Gas
Cooling
- Central Air
Appliances
- Included: Water Heater, Gas Water Heater, Dishwasher Built In, Dryer, Refrigerator, Exhaust Fan, Reverse Osmosis System, Stove, Washer
Features
- Floating Shelves, Central Vac Attached, Central Vac Attachments, Vac Power Nozzle
- Windows: Window Treatments
- Basement: Full,Finished,Preserved Wood
- Number of fireplaces: 1
- Fireplace features: Gas
Interior area
- Total structure area: 1,256
- Total interior livable area: 1,256 sqft
Property
Parking
- Total spaces: 8
- Parking features: 2 Car Attached, 2 Car Detached, Parking Spaces, Garage Door Opnr/Control(S), Heated Garage, Concrete Driveway, Double Driveway
- Attached garage spaces: 4
- Has uncovered spaces: Yes
- Details: Parking Size: 28.0x20.0
Features
- Patio & porch: Deck, Patio
- Exterior features: Garden, Lawn Back, Lawn Front
- Fencing: Partial
- Frontage length: 70.00
Lot
- Size: 9,801 Square Feet
- Dimensions: 140
- Features: Rectangular Lot, Trees/Shrubs, Underground Sprinkler
Details
- Additional structures: Shed(s)
Construction
Type & style
- Home type: SingleFamily
- Architectural style: Bungalow
- Property subtype: Single Family Residence
Materials
- Siding, Vinyl Siding
- Roof: Asphalt
Condition
- Year built: 1995
Community & HOA
Location
- Region: Unity
Financial & listing details
- Price per square foot: C$291/sqft
- Annual tax amount: C$3,990
- Date on market: 8/26/2026
- Exclusions: Water Softener
- Ownership: Freehold
Price history
| Date | Event | Price |
|---|---|---|
| 8/26/2026 | Listed for sale | C$365,000C$291/sqft |
Source: Saskatchewan REALTORS® Association #SK046711 Report a problem | ||
Public tax history
Tax history is unavailable.
Climate risks
Neighborhood: S0K
Nearby schools
GreatSchools rating
No schools nearby
We couldn't find any schools near this home.

Similar homes
- C$369,0004 bd3 ba1.1k sqft296 2nd AVENUE W, Unity, SK S0K 4L0For Sale
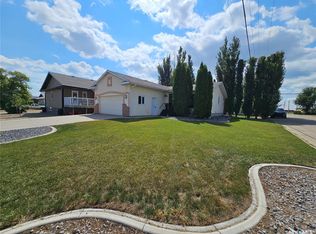 MLS ID #SK045190, Hollie A Robertson, Oak & Stone Real Estate Unity. Saskatchewan REALTORS® Association
 - C$347,0004 bd2 ba1.3k sqft132 10th AVENUE E, Unity, SK S0K 4L0For Sale
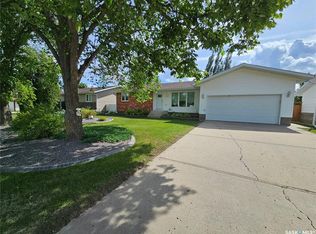 MLS ID #SK041180, Hollie A Robertson, Oak & Stone Real Estate Unity. Saskatchewan REALTORS® Association
 - C$389,0005 bd3 ba1.4k sqft120 5th AVENUE W, Unity, SK S0K 4L0For Sale
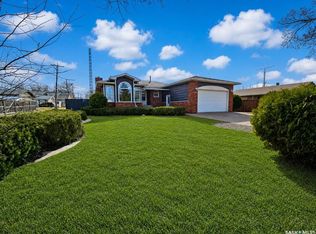 MLS ID #SK034587, Hollie A Robertson, Oak & Stone Real Estate Unity. Saskatchewan REALTORS® Association
 - C$359,0004 bd2 ba1.8k sqft398 5th AVENUE E, Unity, SK S0K 4L0For Sale
 MLS ID #SK047100, Hollie A Robertson, Oak & Stone Real Estate Unity. Saskatchewan REALTORS® Association
