LIVE IN ONE, RENT THE OTHER , AND BUILD EQUITY ALONG THE WAY! This well-kept 1,121 sq. ft. bungalow offers a flexible opportunity for buyers wanting to offset homeownership costs or investors looking for additional rental income. The property is currently rented to two separate tenants, with one occupying the main floor and another using the basement living space. The main level features a bright, open kitchen, dining and living area with plenty of natural light, along with 3 bedrooms, a 4-piece bathroom and a spacious front mudroom with excellent coat and storage space. The kitchen includes stainless steel appliances, and the home is equipped with central air conditioning for added comfort. The lower level has a separate entrance and is currently being used as a 1-bedroom rental space, complete with its own living area, 4-piece bathroom and additional flexible space. Please note: the basement does not currently have a complete kitchen, as there is no stove or stove connection. Shared laundry is conveniently located in the utility room. Outside, the 50' x 140' lot offers a fenced backyard, garden space, mature landscaping, RV parking and a private patio area with gazebo. The detached 22' x 24' garage offers both parking and workshop space, while the concrete driveway provides additional off-street parking. Whether you're looking to live in one space while renting the other to help build equity, or add a tenant-occupied property to your investment portfolio, this home offers plenty of potential. In process of obtaining current 2016 Property taxes
Active
C$190,000
440 4th AVENUE W, Unity, SK S0K 4L0
4beds
2baths
1,121sqft
Single Family Residence
Built in 1964
7,000 Square Feet Lot
$-- Zestimate®
C$169/sqft
C$-- HOA
What's special
Bright open kitchenPlenty of natural lightCentral air conditioningFenced backyardGarden spaceMature landscapingRv parking
- 3 days
- 6
- 0
Zillow last checked:
Listing updated:
Listed by:
Nicole Lovell,
Boyes Group Realty Inc.
Source: Saskatchewan REALTORS® Association,MLS®#: SK048028Originating MLS®#: Saskatchewan REALTORS® Association
Facts & features
Interior
Bedrooms & bathrooms
- Bedrooms: 4
- Bathrooms: 2
Bedroom
- Features: Room Floor: Laminate
- Level: Main
- Area: 80 Square Feet
- Dimensions: 8x10
Bedroom
- Features: Room Floor: Carpet
- Level: Main
- Area: 143 Square Feet
- Dimensions: 13x11
Bedroom
- Features: Room Floor: Carpet
- Level: Main
- Area: 81.81 Square Feet
- Dimensions: 8.03x9.11
Bedroom
- Features: Room Floor: Carpet
- Level: Basement
- Area: 14126.67 Square Feet
- Dimensions: 13,04x10.10
Other
- Features: Room Floor: Linoleum
- Level: Main
- Area: 35 Square Feet
- Dimensions: 5x7
Other
- Features: Room Floor: Linoleum
- Level: Basement
- Area: 19.17 Square Feet
- Dimensions: 5x3.10
Other
- Features: Room Floor: Laminate
- Level: Main
- Area: 196 Square Feet
- Dimensions: 12.03x16
Other
- Features: Room Floor: Linoleum
- Level: Basement
- Area: 161.33 Square Feet
- Dimensions: 11x14.08
Living room
- Features: Room Floor: Carpet
- Level: Main
- Area: 221 Square Feet
- Dimensions: 13x17
Living room
- Features: Room Floor: Carpet
- Level: Basement
- Area: 187 Square Feet
- Dimensions: 12x15.07
Other
- Features: Room Floor: Linoleum
- Level: Main
- Area: 85 Square Feet
- Dimensions: 5x17
Other
- Features: Room Floor: Carpet
- Level: Basement
- Area: 165 Square Feet
- Dimensions: 15x11
Heating
- Forced Air, Natural Gas
Cooling
- Central Air
Appliances
- Included: Water Heater, Gas Water Heater, Dishwasher Built In, Dryer, Refrigerator, Exhaust Fan, Stove, Washer
Features
- Central Vac Attached
- Basement: Full,Finished,Sump Pump,Concrete,Separate Entry
- Has fireplace: No
Interior area
- Total structure area: 1,121
- Total interior livable area: 1,121 sqft
Property
Parking
- Total spaces: 4
- Parking features: 1 Car Detached, RV Access/Parking, Parking Spaces, Concrete Driveway
- Garage spaces: 1
- Has uncovered spaces: Yes
- Details: Parking Size: 24.0x22.0
Features
- Exterior features: Garden, Lawn Back, Lawn Front
- Fencing: Fenced
- Frontage length: 50.00
Lot
- Size: 7,000 Square Feet
- Dimensions: 140
- Features: Rectangular Lot, Trees/Shrubs, Underground Sprinkler
Details
- Additional structures: Shed(s)
Construction
Type & style
- Home type: SingleFamily
- Architectural style: Bungalow
- Property subtype: Single Family Residence
Materials
- Siding
- Roof: Asphalt & Gravel
Condition
- Year built: 1964
Community & HOA
Location
- Region: Unity
Financial & listing details
- Price per square foot: C$169/sqft
- Date on market: 9/11/2026
- Ownership: Freehold
Price history
| Date | Event | Price |
|---|---|---|
| 9/11/2026 | Listed for sale | C$190,000+6.1%C$169/sqft |
Source: Saskatchewan REALTORS® Association #SK048028 Report a problem | ||
| 5/27/2021 | Listing removed | -- |
Source: Saskatchewan REALTORS® Association Report a problem | ||
| 4/8/2021 | Price change | C$179,000-5.3%C$160/sqft |
Source: Saskatchewan REALTORS® Association #SK824674 Report a problem | ||
| 12/8/2020 | Listed for sale | C$189,000C$169/sqft |
Source: Realty 2000 Heitt #SK824674 Report a problem | ||
Public tax history
Tax history is unavailable.
Climate risks
Neighborhood: S0K
Nearby schools
GreatSchools rating
No schools nearby
We couldn't find any schools near this home.
Similar homes
- C$169,0004 bd2 ba1.1k sqft107 Jubilee BAY, Unity, SK S0K 4L0For Sale
 MLS ID #SK029682, Hollie A Robertson, Oak & Stone Real Estate Unity. Saskatchewan REALTORS® Association
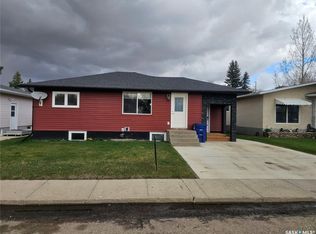
 - C$270,0004 bd2 ba1k sqftUNIT W-373 2nd AVENUE W, Unity, SK S0K 4L0For Sale
 MLS ID #SK025022, Hollie A Robertson, Oak & Stone Real Estate Unity. Saskatchewan REALTORS® Association
 - C$129,0003 bd2 ba768 sqft409 3rd AVENUE W, Unity, SK S0K 4L0For Sale
 MLS ID #SK036539, Hollie A Robertson, Oak & Stone Real Estate Unity. Saskatchewan REALTORS® Association
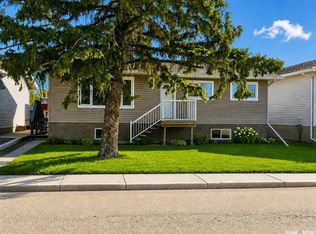
 - C$229,0004 bd3 ba1k sqft297 5th AVENUE E, Unity, SK S0K 4L0For Sale
 MLS ID #SK030748, Hollie A Robertson, Oak & Stone Real Estate Unity. Saskatchewan REALTORS® Association
