Welcome home! 241 3rd Avenue West just has a way of making you feel at home from the moment you walk into the front entry. The calming paint, vaulted ceilings, warm hardwood floors and natural lighting gleaming from both the north and south sides just illuminates the main living areas! No matter what stage of life you are in, this home is sure to tick off so many key features buyers search for in their forever home, you won't want to leave. The foyer is a generous size, with a 2-piece bath and laundry room right off the double attached and heated garage. 3 bedrooms reside on the upper level and a nice big eat in kitchen with formal dining room allows you to host extended family! The spacious primary suite will comfortably fits a king size bed and additional furniture, but you shouldn't need much furniture as the walk-in closet is a generous size. The basement is fully developed with plush carpets, open rec space, 2 more bedrooms (one is especially large), and oh so much storage space! Enjoy the view of your oversized lot from your maintenance free deck and get busy in your workshop out back, or plant until your heart's content in your nice big garden space!! No need to panic, there's still RV gravel parking and a single concrete driveway to store all your toys. Recent upgrades include a new Boiler system (2022), new stove, washer & dryer in 2020, new dishwasher (2026), new shingles in 2022, and new deck boards in 2020. VERY well kept and great value for the price!
Active
C$479,000
241 3rd AVENUE W, Unity, SK S0K 4L0
5beds
4baths
1,610sqft
Single Family Residence
Built in 2004
0.26 Acres Lot
$-- Zestimate®
C$298/sqft
C$-- HOA
What's special
Calming paintVaulted ceilingsWarm hardwood floorsLaundry roomFormal dining roomSpacious primary suiteMuch storage space
- 7 days |
- 0 |
- 0 |
Zillow last checked:
Listing updated:
Listed by:
Hollie A Robertson,
Oak & Stone Real Estate Unity
Source: Saskatchewan REALTORS® Association,MLS®#: SK045542Originating MLS®#: Saskatchewan REALTORS® Association
Facts & features
Interior
Bedrooms & bathrooms
- Bedrooms: 5
- Bathrooms: 4
Primary bedroom
- Features: Room Floor: Laminate
- Level: Main
- Area: 187.42 Square Feet
- Dimensions: 13x14.5
Bedroom
- Features: Room Floor: Laminate
- Level: Main
- Area: 100.82 Square Feet
- Dimensions: 10.2x9.11
Bedroom
- Features: Room Floor: Laminate
- Level: Main
- Area: 100.83 Square Feet
- Dimensions: 10.1x10
Bedroom
- Features: Room Floor: Carpet
- Level: Basement
- Area: 169.32 Square Feet
- Dimensions: 13.11x12.2
Bedroom
- Features: Room Floor: Carpet
- Level: Basement
- Area: 266.53 Square Feet
- Dimensions: 16.10x15.10
Other
- Features: Room Floor: Ceramic Tile
- Level: Basement
- Area: 44.42 Square Feet
- Dimensions: 6.10x6.6
Other
- Features: Room Floor: Ceramic Tile
- Level: Main
- Area: 55.69 Square Feet
- Dimensions: 8.3x6.9
Other
- Features: Room Floor: Ceramic Tile
- Level: Main
- Area: 59.21 Square Feet
- Dimensions: 7.3x8.2
Dining room
- Features: Room Floor: Hardwood
- Level: Main
- Area: 160.69 Square Feet
- Dimensions: 14.10x10.10
Foyer
- Features: Room Floor: Ceramic Tile
- Level: Main
- Area: 39.81 Square Feet
- Dimensions: 7.7x5.3
Kitchen
- Features: Room Floor: Hardwood
- Level: Main
- Area: 194.79 Square Feet
- Dimensions: 12.6x15.7
Other
- Features: Room Floor: Ceramic Tile
- Level: Main
- Area: 54.98 Square Feet
- Dimensions: 7.3x7.7
Living room
- Features: Room Floor: Hardwood
- Level: Main
- Area: 240.33 Square Feet
- Dimensions: 17.2x14
Other
- Features: Room Floor: Laminate
- Level: Main
- Area: 33.15 Square Feet
- Dimensions: 5.2x6.5
Recreation room
- Features: Room Floor: Carpet
- Level: Basement
- Area: 513.75 Square Feet
- Dimensions: 34.3x15
Storage
- Features: Room Floor: Linoleum
- Level: Basement
- Area: 108.76 Square Feet
- Dimensions: 15.11x6.10
Storage
- Features: Room Floor: Ceramic
- Level: Basement
- Area: 75.6 Square Feet
- Dimensions: 4.9x15.11
Utility room
- Features: Room Floor: Concrete
- Level: Basement
- Area: 116.66 Square Feet
- Dimensions: 8.11x13.1
Heating
- Forced Air, Hot Water, Radiant Floor, Natural Gas
Cooling
- Central Air
Appliances
- Included: Water Heater, Gas Water Heater, Water Softener, Dishwasher Built In, Dryer, Freezer, Refrigerator, Garburator, Microwave Hood Fan, Reverse Osmosis System, Stove, Washer, On Demand Water Heater
Features
- Floating Shelves, T.V. Mounts, Central Vac Attached, Central Vac Attachments, Vac Power Nozzle
- Windows: Window Treatments
- Basement: Full,Finished,Sump Pump,Preserved Wood
- Has fireplace: No
Interior area
- Total structure area: 1,610
- Total interior livable area: 1,610 sqft
Property
Parking
- Total spaces: 9
- Parking features: 2 Car Attached, 2 Car Detached, Parking Pad, RV Access/Parking, Parking Spaces, Garage Door Opnr/Control(S), Heated Garage, Concrete Driveway, Double Driveway, Rubber Pavement, Gravel, Single Driveway
- Attached garage spaces: 4
- Has uncovered spaces: Yes
- Details: Parking Size: 30.0x24.0
Features
- Patio & porch: Deck
- Exterior features: Garden, Lawn Back, Lawn Front
- Fencing: Partial
- Frontage length: 80.00
Lot
- Size: 0.26 Acres
- Dimensions: 140
- Features: Rectangular Lot, Underground Sprinkler
Details
- Additional structures: Shed(s)
- Other equipment: Satellite Dish, Air Exchanger
Construction
Type & style
- Home type: SingleFamily
- Architectural style: Raised Bungalow
- Property subtype: Single Family Residence
Materials
- Siding, Vinyl Siding
- Roof: Asphalt
Condition
- Year built: 2004
Community & HOA
Location
- Region: Unity
Financial & listing details
- Price per square foot: C$298/sqft
- Annual tax amount: C$5,170
- Date on market: 8/14/2026
- Ownership: Freehold
Price history
| Date | Event | Price |
|---|---|---|
| 8/14/2026 | Listed for sale | C$479,000C$298/sqft |
Source: Saskatchewan REALTORS® Association #SK045542 Report a problem | ||
Public tax history
Tax history is unavailable.
Climate risks
Neighborhood: S0K
Nearby schools
GreatSchools rating
No schools nearby
We couldn't find any schools near this home.
- C$379,0005 bd3 ba1.2k sqft224 3rd Ave W, Unity, SK S0K4L0For Sale

- C$128,0002 bd2 ba1.2k sqft201 3rd Ave W #202, Unity, SK S0K4L0For Sale

- C$110,0002 bd1 ba868 sqft273 2nd Ave W, Unity, SK S0K4L0For Sale

- C$369,0004 bd3 ba1.1k sqft296 2nd Ave W, Unity, SK S0K4L0For Sale
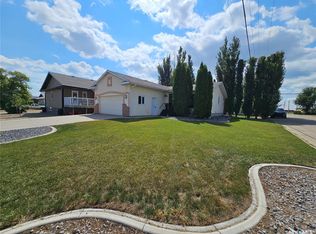
- C$35,0007,000 sqft150 3rd Ave W, Unity, SK S0K4L0Lot/Land
- C$97,7742 bd1 ba780 sqft273 1st Ave W, Unity, SK S0K4L0For Sale
- C$299,0004 bd2 ba1k sqft373 2nd Ave W #W, Unity, SK S0K4L0For Sale
- C$389,0005 bd3 ba1.4k sqft120 5th Ave W, Unity, SK S0K4L0For Sale
Similar homes
- C$369,0004 bd3 ba1.1k sqft296 2nd AVENUE W, Unity, SK S0K 4L0For SaleMLS ID #SK045190, Hollie A Robertson, Oak & Stone Real Estate Unity. Saskatchewan REALTORS® Association
- C$389,0005 bd3 ba1.4k sqft120 5th AVENUE W, Unity, SK S0K 4L0For Sale
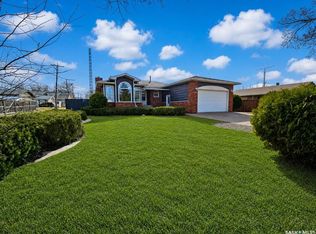 MLS ID #SK034587, Hollie A Robertson, Oak & Stone Real Estate Unity. Saskatchewan REALTORS® Association
 - C$379,0005 bd3 ba1.2k sqft224 3rd AVENUE W, Unity, SK S0K 4L0For SaleMLS ID #SK037218, Hollie A Robertson, Oak & Stone Real Estate Unity. Saskatchewan REALTORS® Association
- C$385,0006 bd2 ba1.3k sqftUNIT E-537 5th AVENUE E, Unity, SK S0K 4L0For Sale
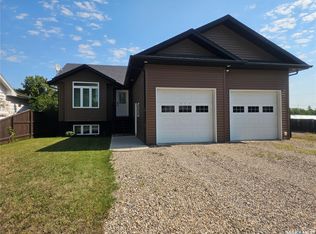 MLS ID #SK044031, Hollie A Robertson, Oak & Stone Real Estate Unity. Saskatchewan REALTORS® Association
 - C$349,0004 bd3 ba2k sqft325 4th AVENUE E, Unity, SK S0K 4L0For SaleMLS ID #SK040320, Hollie A Robertson, Oak & Stone Real Estate Unity. Saskatchewan REALTORS® Association
- C$349,0004 bd3 ba1.4k sqft260 5th AVENUE E, Unity, SK S0K 4L0For SaleMLS ID #SK030514, Hollie A Robertson, Oak & Stone Real Estate Unity. Saskatchewan REALTORS® Association
- C$347,0004 bd2 ba1.3k sqft132 10th AVENUE E, Unity, SK S0K 4L0For SaleMLS ID #SK041180, Hollie A Robertson, Oak & Stone Real Estate Unity. Saskatchewan REALTORS® Association
- C$379,0004 bd2 ba1.8k sqft398 5th AVENUE E, Unity, SK S0K 4L0For SaleMLS ID #SK016783, Hollie A Robertson, Oak & Stone Real Estate Unity. Saskatchewan REALTORS® Association
- C$398,0004 bd4 ba1.8k sqft560 4th Ave E, Unity, SK S0K 4L0For SaleCentury 21 Canada
- C$299,0004 bd2 ba1k sqftUNIT W-373 2nd AVENUE W, Unity, SK S0K 4L0For SaleMLS ID #SK025022, Hollie A Robertson, Oak & Stone Real Estate Unity. Saskatchewan REALTORS® Association
- C$279,0005 bd3 ba1.4k sqft112 Jubilee BAY, Unity, SK S0K 4L0For SaleMLS ID #SK030136, Hollie A Robertson, Oak & Stone Real Estate Unity. Saskatchewan REALTORS® Association
