Perfect revenue property or starter home for someone looking to break into the market! This home has undergone a lot of cosmetic upgrades over the last 3 years! The fully renovated kitchen is bright and doesn't lack personality with its farmhouse style sink, butcher block countertops, marble-look herringbone tile, all new stainless steel appliances and cabinetry. The whole upper level saw new recessed lighting, fresh paint, new flooring, new bathroom vanities, a new tub surround and a fresh shower in the ensuite. This cute house may look tiny on the outside, but is surprisingly spacious once you are inside. In 1993 (as per SAMA) an addition was built-on that now functions as your rear entry, laundry machines, 2 bedrooms and ensuite. The basement is unfinished and houses your utilities. The furnace was new in 2013, the hot water heater was replaced in 2019, and the electrical panel is 100 amps with loads of open space left. Outside, you exit to an east facing deck (10'x20') with access to your open yard. There is a garden shed and an original 16' x 20' garage finished with a cedar shake roof and ample space to set up a fire-pit area or play space for children. A great location for families as you are only a block away from UPS!
Active
C$129,000
437 4th AVENUE E, Unity, SK S0K 4L0
3beds
2baths
1,120sqft
Single Family Residence
Built in 1949
7,000 Square Feet Lot
$-- Zestimate®
C$115/sqft
C$-- HOA
What's special
Fully renovated kitchenFarmhouse style sinkButcher block countertopsMarble-look herringbone tileNew recessed lightingFresh paintNew flooring
- 209 days |
- 7 |
- 0 |
Zillow last checked:
Listing updated:
Listed by:
Hollie A Robertson,
Oak & Stone Real Estate Unity
Source: Saskatchewan REALTORS® Association,MLS®#: SK026827Originating MLS®#: Saskatchewan REALTORS® Association
Facts & features
Interior
Bedrooms & bathrooms
- Bedrooms: 3
- Bathrooms: 2
Primary bedroom
- Features: Room Floor: Laminate
- Level: Main
- Area: 112.39 Square Feet
- Dimensions: 11.4x9.11
Bedroom
- Features: Room Floor: Laminate
- Level: Main
- Area: 99.02 Square Feet
- Dimensions: 12.3x8.1
Bedroom
- Features: Room Floor: Laminate
- Level: Main
- Area: 67.67 Square Feet
- Dimensions: 9.4x7.3
Other
- Features: Room Floor: Vinyl Plank
- Level: Main
- Area: 36.6 Square Feet
- Dimensions: 5.2x7.1
Other
- Features: Room Floor: Vinyl Plank
- Level: Main
- Area: 40.15 Square Feet
- Dimensions: 8.2x4.11
Dining room
- Features: Room Floor: Laminate
- Level: Main
- Area: 102.94 Square Feet
- Dimensions: 11.4x9.1
Kitchen
- Features: Room Floor: Laminate
- Level: Main
- Area: 81.36 Square Feet
- Dimensions: 8.5x9.8
Other
- Features: Room Floor: Laminate
- Level: Main
- Area: 62.13 Square Feet
- Dimensions: 10.6x5.11
Living room
- Features: Room Floor: Laminate
- Level: Main
- Area: 281.67 Square Feet
- Dimensions: 26x10.10
Other
- Features: Room Floor: Wood
- Level: Main
- Area: 51.18 Square Feet
- Dimensions: 9.2x5.7
Other
- Features: Room Floor: Wood
- Level: Main
- Area: 36.75 Square Feet
- Dimensions: 8.2x4.6
Other
- Features: Room Floor: Concrete
- Level: Basement
- Area: 665.73 Square Feet
- Dimensions: 34.7x19.3
Heating
- Forced Air, Natural Gas, Furnace Owned
Appliances
- Included: Water Heater, Gas Water Heater, Dishwasher Built In, Dryer, Refrigerator, Microwave Hood Fan, Stove, Washer
Features
- Windows: Window Treatments
- Basement: Partial,Unfinished,Sump Pump,Concrete
- Has fireplace: No
Interior area
- Total structure area: 1,120
- Total interior livable area: 1,120 sqft
Property
Parking
- Total spaces: 3
- Parking features: 1 Car Detached, Parking Spaces, Gravel
- Garage spaces: 1
- Has uncovered spaces: Yes
- Details: Parking Size: 16.0x20.0
Features
- Patio & porch: Deck
- Exterior features: Lawn Back, Lawn Front
- Frontage length: 50.00
Lot
- Size: 7,000 Square Feet
- Dimensions: 140
- Features: Rectangular Lot, Trees/Shrubs
Details
- Additional structures: Shed(s)
Construction
Type & style
- Home type: SingleFamily
- Architectural style: Bungalow
- Property subtype: Single Family Residence
Materials
- Wood Frame, Siding
- Roof: Asphalt
Condition
- Year built: 1949
Community & HOA
Location
- Region: Unity
Financial & listing details
- Price per square foot: C$115/sqft
- Annual tax amount: C$1,762
- Date on market: 1/15/2026
- Exclusions: Water Softener
- Ownership: Freehold
Price history
| Date | Event | Price |
|---|---|---|
| 1/15/2026 | Listed for sale | C$129,000C$115/sqft |
Source: Saskatchewan REALTORS® Association #SK026827 Report a problem | ||
Public tax history
Tax history is unavailable.
Climate risks
Neighborhood: S0K
Nearby schools
GreatSchools rating
No schools nearby
We couldn't find any schools near this home.
- C$295,0004 bd3 ba1.8k sqft437 3rd Ave E, Unity, SK S0K4L0For Sale

- C$379,0004 bd2 ba1.8k sqft398 5th Ave E, Unity, SK S0K4L0For Sale

- C$398,0004 bd4 ba1.8k sqft560 4th Ave E, Unity, SK S0K4L0For Sale
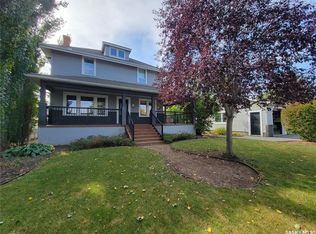
- C$385,0006 bd2 ba1.3k sqft537 5th Ave E #E, Unity, SK S0K4L0For Sale
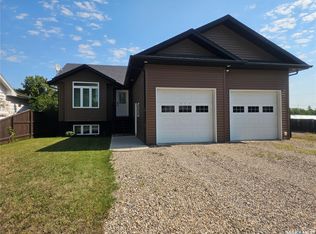
- C$30,0007,000 sqft549 5th Ave E, Unity, SK S0K4L0Lot/Land
- C$169,0004 bd2 ba1.1k sqft107 Jubilee Bay, Unity, SK S0K4L0For Sale
- C$349,0004 bd3 ba2k sqft325 4th Ave E, Unity, SK S0K4L0For Sale
- C$279,0005 bd3 ba1.4k sqft112 Jubilee Bay, Unity, SK S0K4L0For Sale
Similar homes
- C$117,0003 bd2 ba1k sqft249 4th AVENUE E, Unity, SK S0K 4L0For Sale
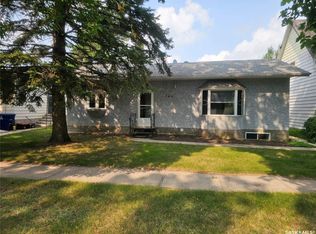 MLS ID #SK043789, Hollie A Robertson, Oak & Stone Real Estate Unity. Saskatchewan REALTORS® Association
 - C$129,0003 bd2 ba768 sqft409 3rd AVENUE W, Unity, SK S0K 4L0For Sale
 MLS ID #SK036539, Hollie A Robertson, Oak & Stone Real Estate Unity. Saskatchewan REALTORS® Association
 - C$116,0003 bd1 ba1.1k sqft276 2nd AVENUE E, Unity, SK S0K 4L0For Sale
 MLS ID #SK040538, Jannelle Ernst, Century 21 Fusion. Saskatchewan REALTORS® Association
 - C$97,7742 bd1 ba780 sqft273 1st AVENUE W, Unity, SK S0K 4L0For Sale
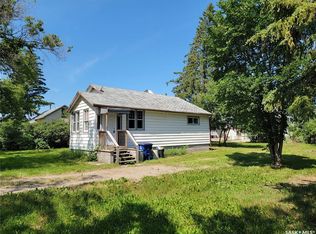 MLS ID #SK045247, Bev Jones, Century 21 Prairie Elite. Saskatchewan REALTORS® Association
 - C$169,0004 bd2 ba1.1k sqft107 Jubilee BAY, Unity, SK S0K 4L0For SaleMLS ID #SK029682, Hollie A Robertson, Oak & Stone Real Estate Unity. Saskatchewan REALTORS® Association
- C$128,0002 bd2 ba1.2k sqftRobertson Place, Unity, SK S0K 4L0For SaleMLS ID #SK026540, Hollie A Robertson, Oak & Stone Real Estate Unity. Saskatchewan REALTORS® Association
- C$110,0002 bd1 ba868 sqft273 2nd AVENUE W, Unity, SK S0K 4L0For SaleMLS ID #SK029310, Kayla Keohane-Meredith, Oak & Stone Real Estate Unity. Saskatchewan REALTORS® Association
