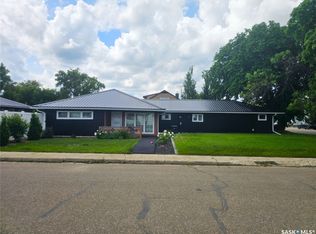
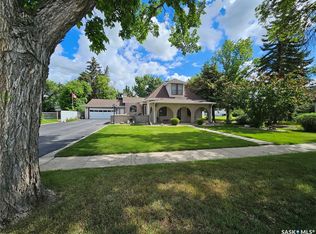
If you're shopping for a home with a minimal budget and have the skills to handle a fixer upper, this might just get your creative juices flowing! 373 6th Avenue East was originally built in 1928 then moved into town and had an addition built on in 1950, adding 2 more bedrooms on the main floor. In 1970 it had a new concrete floor poured. The electrical was upgraded at some point to 100 amps and includes an older furnace; but it was just recently serviced and is working well. The water is turned off, and it needs a new water heater, but there is plenty of charm in here and it offers quite a bit of living space! Are you going to be the one to preserve this charming character home? The home is being sold as-is, where is. Appliances and personal items in the home when viewed will remain.
Active
C$45,000
373 6th Avenue E, Unity, SK S0K 4L0
4beds
1baths
1,258sqft
Single Family Residence
Built in 1928
7,000 Square Feet Lot
$-- Zestimate®
C$36/sqft
C$-- HOA
What's special
Charming character home
- 12 days
- 64
- 5
Zillow last checked:
Listing updated:
Listed by:
Hollie A Robertson,
Oak & Stone Real Estate Unity
Source: Saskatchewan REALTORS® Association,MLS®#: SK051379Originating MLS®#: Saskatchewan REALTORS Association
Facts & features
Interior
Bedrooms & bathrooms
- Bedrooms: 4
- Bathrooms: 1
Bedroom
- Description: Flooring: Linoleum
- Level: Main
- Dimensions: 11.50 x 9.30
Bedroom
- Description: Flooring: Linoleum
- Level: Main
- Dimensions: 9.60 x 9.60
Bedroom
- Description: Flooring: Linoleum
- Level: Main
- Dimensions: 9.70 x 9.50
Bedroom
- Description: Flooring: Carpet
- Level: Second
- Dimensions: 10.30 x 12.80
Bathroom
- Description: Flooring: Linoleum
- Features: Four Piece Bathroom
- Level: Main
- Dimensions: 4.70 x 7.40
Kitchen
- Description: Flooring: Linoleum
- Level: Main
- Dimensions: 11.40 x 15.70
Laundry
- Description: Flooring: Linoleum
- Level: Main
- Dimensions: 7.60 x 5.11
Living room
- Description: Flooring: Carpet
- Level: Main
- Dimensions: 11.40 x 13.70
Loft
- Description: Flooring: Carpet
- Level: Second
- Dimensions: 18.10 x 13.00
Heating
- Forced Air, Natural Gas
Appliances
- Included: Dryer, Refrigerator, Stove, Washer
Features
- Window Treatments
- Windows: Window Treatments
- Basement: Partial,Sump Pump
Interior area
- Total interior livable area: 1,258 sqft
Property
Parking
- Total spaces: 1
- Parking features: Driveway, Gravel, No Garage
- Has uncovered spaces: Yes
- Details: Gravel Drive,
Features
- Patio & porch: Deck
- Fencing: Partial
Lot
- Size: 7,000 Square Feet
- Dimensions: 50.00 x 140
- Features: Rectangular, Rectangular Lot, Back Yard, Front Yard, Trees
Details
- Additional structures: Shed(s)
Construction
Type & style
- Home type: SingleFamily
- Architectural style: Two Story
- Property subtype: Single Family Residence
Materials
- Wood Siding, Wood Frame
- Roof: Asphalt,Shingle
Condition
- Year built: 1928
Community & HOA
Location
- Region: Unity
Financial & listing details
- Price per square foot: C$36/sqft
- Annual tax amount: C$1,682
- Date on market: 10/16/2026
- Ownership: Freehold
Price history
| Date | Event | Price |
|---|---|---|
| 10/18/2026 | Listed for sale | C$45,000C$36/sqft |
Source: Saskatchewan REALTORS® Association #SK051379 Report a problem | ||
Public tax history
Tax history is unavailable.
Climate risks
Neighborhood: S0K
Nearby schools
GreatSchools rating
No schools nearby
We couldn't find any schools near this home.