THE PERFECT STORM for your future dream home! If your family is always on the go, this impressive 1997 two-storey offers the space, location and move-in-ready finish you've been searching for. Set on desirable 9th Avenue East, you're just minutes from the ball diamonds, park, recreation centre and swimming pool—an ideal location for a busy, sport-oriented family! Start checking off the wish list: 5 bedrooms + main-floor office, 3.5 bathrooms, private laundry near the bedrooms, fully finished basement, RV parking, gorgeous landscaping and an oversized 72' x 140' fenced yard—CHECK! Inside, large windows fill the home with natural light, while vinyl plank flooring, quartz countertops, stainless steel appliances and a beautifully upgraded 4-piece main bathroom give it a fresh, move-in-ready feel. The primary suite offers its own 3-piece ensuite, and the finished basement adds even more room for your family to spread out, complete with comfortable hot-water in-floor heat. Outside is just as impressive. Mature trees, raspberries, established perennials, front and back underground sprinklers, two garden sheds and a two-tiered deck with natural gas BBQ hookup create a backyard made for summer evenings and family gatherings. There's even RV parking, while the garage also features hot-water in-floor heat. Additional highlights include shingles replaced in 2022, R/O water to the kitchen sink, central air conditioning, C/Vac roughed in, an air exchanger and water softener. With standout curb appeal, loads of room and recreation practically at your doorstep, this distinctive “castle-like” home is ready for its next chapter. You might just find your happily ever after on 9th Avenue East!
Active
C$399,000
169 9th Avenue E, Unity, SK S0K 4L0
5beds
4baths
1,604sqft
Single Family Residence
Built in 1997
10,079 Square Feet Lot
$-- Zestimate®
C$249/sqft
C$-- HOA
What's special
Fully finished basementRv parkingGorgeous landscapingVinyl plank flooringQuartz countertopsStainless steel appliancesMature trees
- 28 days
- 13
- 0
Zillow last checked:
Listing updated:
Listed by:
Hollie A Robertson,
Oak & Stone Real Estate Unity
Source: Saskatchewan REALTORS® Association,MLS®#: SK049975Originating MLS®#: Saskatchewan REALTORS Association
Facts & features
Interior
Bedrooms & bathrooms
- Bedrooms: 5
- Bathrooms: 4
Primary bedroom
- Description: Flooring: Carpet
- Level: Second
- Dimensions: 12.90 x 10.70
Bedroom
- Description: Flooring: Carpet
- Level: Second
- Dimensions: 10.40 x 8.60
Bedroom
- Description: Flooring: Carpet
- Level: Second
- Dimensions: 9.11 x 11.60
Bedroom
- Description: Flooring: Carpet
- Level: Basement
- Dimensions: 12.90 x 10.80
Bedroom
- Description: Flooring: Laminate
- Level: Basement
- Dimensions: 10.90 x 8.70
Bathroom
- Description: Flooring: Plank,Vinyl
- Features: Two Piece Bathroom
- Level: Main
- Dimensions: 7.70 x 4.11
Bathroom
- Description: Flooring: Ceramic Tile
- Features: Four Piece Bathroom
- Level: Second
- Dimensions: 8.20 x 4.11
Other
- Description: Flooring: Ceramic Tile
- Features: Three Piece Bathroom
- Level: Second
- Dimensions: 6.20 x 6.00
Bathroom
- Description: Flooring: Ceramic Tile
- Features: Three Piece Bathroom
- Level: Basement
- Dimensions: 7.60 x 5.80
Dining room
- Description: Flooring: Plank,Vinyl
- Level: Main
- Dimensions: 11.10 x 12.11
Foyer
- Description: Flooring: Plank,Vinyl
- Level: Main
- Dimensions: 10.30 x 4.11
Kitchen
- Description: Flooring: Plank,Vinyl
- Level: Main
- Dimensions: 15.90 x 9.11
Laundry
- Description: Flooring: Ceramic Tile
- Level: Second
- Dimensions: 2.70 x 5.80
Living room
- Description: Flooring: Plank,Vinyl
- Level: Main
- Dimensions: 14.11 x 12.11
Office
- Description: Flooring: Plank,Vinyl
- Level: Main
- Dimensions: 9.70 x 7.20
Recreation
- Description: Flooring: Carpet
- Level: Basement
- Dimensions: 21.50 x 12.60
Utility room
- Description: Flooring: Concrete
- Level: Basement
- Dimensions: 7.70 x 6.10
Heating
- Forced Air, Hot Water, Natural Gas, Radiant Floor
Cooling
- Central Air
Appliances
- Included: Gas Water Heater, Water Softener, Dryer, Dishwasher, Humidifier, Microwave, Refrigerator, Stove, Water Purifier, Washer
Features
- Central Vacuum Rough-In, Kitchen Exhaust Fan, Window Treatments
- Windows: Window Treatments
- Basement: Full,Finished
Interior area
- Total interior livable area: 1,604 sqft
Property
Parking
- Total spaces: 5
- Parking features: Attached, Driveway, Two Car Garage, Heated Garage, Interlock, Parking Space(s), RV Access/Parking, Garage Door Opener
- Attached garage spaces: 2
- Has uncovered spaces: Yes
- Details: Double Drive, Interlocking Block, Garage Door Remote Num:2
Features
- Patio & porch: Deck
- Exterior features: Sprinkler/Irrigation
- Fencing: Fenced
Lot
- Size: 10,079 Square Feet
- Dimensions: 72.00 x 140
- Features: Rectangular, Rectangular Lot, Back Yard, Front Yard, Sprinklers In Ground, Trees
Details
- Additional structures: Shed(s)
- Other equipment: Reverse Osmosis System, Satellite Dish
Construction
Type & style
- Home type: SingleFamily
- Architectural style: Two Story
- Property subtype: Single Family Residence
Materials
- Stucco, Wood Frame
- Roof: Asphalt,Shingle
Condition
- Year built: 1997
Community & HOA
Community
- Security: Security System Owned
Location
- Region: Unity
Financial & listing details
- Price per square foot: C$249/sqft
- Annual tax amount: C$3,880
- Date on market: 9/30/2026
- Ownership: Freehold
Price history
| Date | Event | Price |
|---|---|---|
| 9/30/2026 | Listed for sale | C$399,000C$249/sqft |
Source: Saskatchewan REALTORS® Association #SK049975 Report a problem | ||
Public tax history
Tax history is unavailable.
Climate risks
Neighborhood: S0K
Nearby schools
GreatSchools rating
No schools nearby
We couldn't find any schools near this home.


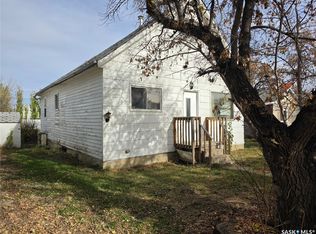
Similar homes
- C$389,0005 bd3 ba1.4k sqft120 5th Avenue W, Unity, SK S0K 4L0For Sale
 MLS ID #SK034587, Hollie A Robertson, Oak & Stone Real Estate Unity. Saskatchewan REALTORS® Association
- C$365,0005 bd3 ba1.2k sqft108 9th Avenue W, Unity, SK S0K 4L0For Sale
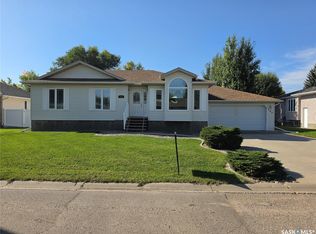 MLS ID #SK046711, Hollie A Robertson, Oak & Stone Real Estate Unity. Saskatchewan REALTORS® Association
- C$379,0005 bd3 ba1.2k sqft224 3rd Avenue W, Unity, SK S0K 4L0For Sale
 MLS ID #SK037218, Hollie A Robertson, Oak & Stone Real Estate Unity. Saskatchewan REALTORS® Association
- C$359,0004 bd2 ba1.8k sqft398 5th Avenue E, Unity, SK S0K 4L0For Sale
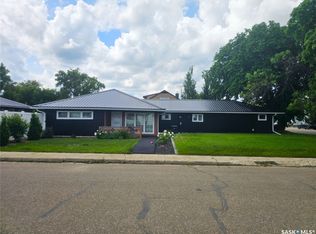 MLS ID #SK047100, Hollie A Robertson, Oak & Stone Real Estate Unity. Saskatchewan REALTORS® Association
