CALLING ALL ACREAGE BUYERS LOOKING NEAR UNITY! Check out this 30 acre parcel with a 3 bedroom bungalow, double attached garage and shop space, only 5 minutes from Unity! Inside you have a spacious breezeway attaching your partially insulated garage to the home with dual access to both the front and rear yard. The main floor was updated with some newer linoleum floors in the kitchen/dining area and has laundry machines right off your main entry. All 3 bedrooms reside on the upper level and face the backside of the home. The basement was recently re-carpeted and features a rec space, den and workshop with secondary entrance from the exterior of the home. The property is run on electricity and has a 200 amp electrical panel. The drilled well is 312 feet deep and has a recommended pumping rate of 8 GPM. The septic is run to a lagoon west of the home. Outside you have a sheltered garden area with great production! The workshop measures 20' x 38' with a concrete floor, 10' door, wired and insulated. The Quonset is 40' x 60' with wood siding and a dirt floor. There is a fully fenced pasture, approximately 12 acres that currently is used by the neighbour on trade. If pasture for your horses and a quiet abode in the country is what you've been hunting for, give us a call to schedule your private tour! Loads of potential here.
Active
C$369,000
Rural Address, Grass Lake Rm No 381, SK S0K 4L0
3beds
2baths
1,368sqft
Single Family Residence
Built in 1981
30.7 Acres Lot
$-- Zestimate®
C$270/sqft
C$-- HOA
What's special
- 283 days
- 42
- 1
Zillow last checked:
Listing updated:
Listed by:
Hollie A Robertson,
Oak & Stone Real Estate Unity
Source: Saskatchewan REALTORS® Association,MLS®#: SK027392Originating MLS®#: Saskatchewan REALTORS Association
Facts & features
Interior
Bedrooms & bathrooms
- Bedrooms: 3
- Bathrooms: 2
Primary bedroom
- Description: Flooring: Carpet
- Level: Main
- Dimensions: 11.70 x 14.10
Bedroom
- Description: Flooring: Linoleum
- Level: Main
- Dimensions: 10.30 x 8.40
Bedroom
- Description: Flooring: Linoleum
- Level: Main
- Dimensions: 8.11 x 10.30
Bathroom
- Description: Flooring: Linoleum
- Features: Four Piece Bathroom
- Level: Main
- Dimensions: 5.40 x 10.20
Bathroom
- Description: Flooring: Linoleum
- Features: Three Piece Bathroom
- Level: Main
- Dimensions: 5.00 x 4.90
Den
- Description: Flooring: Carpet
- Level: Basement
- Dimensions: 11.90 x 6.10
Dining room
- Description: Flooring: Linoleum
- Level: Main
- Dimensions: 12.30 x 11.70
Foyer
- Description: Flooring: Linoleum
- Level: Main
- Dimensions: 8.70 x 4.10
Kitchen
- Description: Flooring: Linoleum
- Level: Main
- Dimensions: 12.20 x 11.60
Laundry
- Description: Flooring: Linoleum
- Level: Main
- Dimensions: 8.80 x 4.11
Living room
- Description: Flooring: Laminate
- Level: Main
- Dimensions: 19.30 x 13.40
Recreation
- Description: Flooring: Carpet
- Level: Basement
- Dimensions: 20.00 x 10.11
Storage room
- Description: Flooring: Concrete
- Level: Basement
- Dimensions: 6.11 x 11.60
Workshop
- Description: Flooring: Plank,Vinyl
- Level: Basement
- Dimensions: 18.30 x 5.80
Heating
- Baseboard, Electric
Appliances
- Included: Electric Water Heater, Dryer, Microwave, Refrigerator, Stove, Water Purifier, Washer
Features
- Kitchen Exhaust Fan, Window Treatments
- Windows: Window Treatments
- Basement: Finished,Partial
Interior area
- Total interior livable area: 1,368 sqft
Property
Parking
- Total spaces: 20
- Parking features: Attached, Driveway, Two Car Garage, Gravel, Parking Space(s), Garage Door Opener
- Attached garage spaces: 2
- Has uncovered spaces: Yes
- Details: Double Drive, Gravel Drive,
Features
- Fencing: Partial Cross,Fenced
Lot
- Size: 30.7 Acres
- Features: Adjacent To Open Space, Irregular Lot, Acreage, Front Yard, Garden, Trees, Yard Lights
- Topography: Rolling
Details
- Additional structures: Barn(s), Workshop, Shed(s)
Construction
Type & style
- Home type: SingleFamily
- Architectural style: Bungalow
- Property subtype: Single Family Residence
Materials
- Wood Frame
- Roof: Asphalt,Shingle
Condition
- Year built: 1981
Utilities & green energy
- Sewer: Lagoon
- Utilities for property: Electricity Connected
Community & HOA
Location
- Region: 381 Lake
Financial & listing details
- Price per square foot: C$270/sqft
- Annual tax amount: C$2,315
- Date on market: 1/26/2026
- Ownership: Freehold
- Electric utility on property: Yes
Price history
| Date | Event | Price |
|---|---|---|
| 9/28/2026 | Listed for sale | C$369,000+32.3%C$270/sqft |
Source: Saskatchewan REALTORS® Association #SK027392 Report a problem | ||
| 5/20/2019 | Listing removed | C$279,000C$204/sqft |
Source: Realty Executives Unity #SK753743 Report a problem | ||
| 1/31/2019 | Listed for sale | C$279,000C$204/sqft |
Source: Realty Executives Unity #SK753743 Report a problem | ||
Public tax history
Tax history is unavailable.
Climate risks
Neighborhood: S0K
Nearby schools
GreatSchools rating
No schools nearby
We couldn't find any schools near this home.
Similar homes
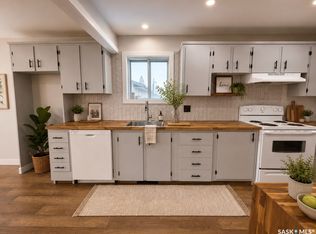
- C$365,0005 bd3 ba1.2k sqft108 9th Avenue W, Unity, SK S0K 4L0For Sale
 MLS ID #SK046711, Hollie A Robertson, Oak & Stone Real Estate Unity. Saskatchewan REALTORS® Association
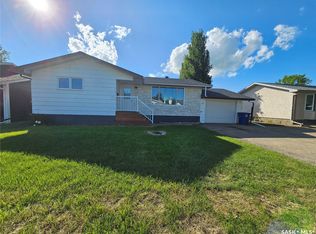
- C$359,0004 bd2 ba1.8k sqft398 5th Avenue E, Unity, SK S0K 4L0For Sale
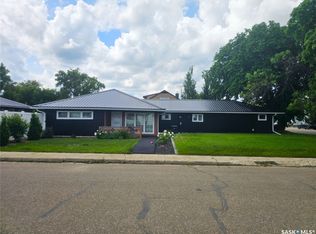 MLS ID #SK047100, Hollie A Robertson, Oak & Stone Real Estate Unity. Saskatchewan REALTORS® Association
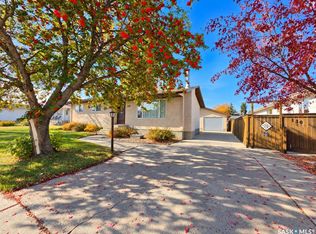
- C$389,0005 bd3 ba1.4k sqft120 5th Avenue W, Unity, SK S0K 4L0For Sale
 MLS ID #SK034587, Hollie A Robertson, Oak & Stone Real Estate Unity. Saskatchewan REALTORS® Association
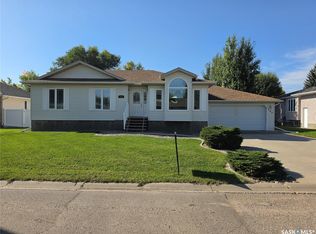
- C$347,0004 bd2 ba1.3k sqft132 10th Avenue E, Unity, SK S0K 4L0For Sale
 MLS ID #SK041180, Hollie A Robertson, Oak & Stone Real Estate Unity. Saskatchewan REALTORS® Association
