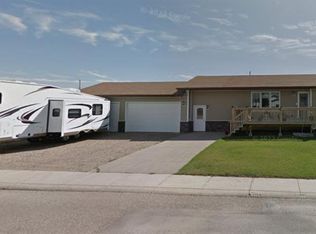
Welcome to this beautifully updated 1,232 sq. ft. bungalow offering 4 bedrooms plus a den, 2 full bathrooms, and a thoughtfully designed layout that's perfect for families and entertaining. The heart of the home is the stunning open-concept main floor, featuring a beautifully renovated kitchen with a island, quartz countertops, stylish tile backsplash, soft-close drawers and cabinetry, stainless steel appliances, and an abundance of storage. Large windows fill the space with natural light, creating a bright and inviting atmosphere throughout. The spacious primary bedroom, secondary bedroom, generous living room, and well-appointed main floor complete this exceptional level. The fully finished basement is equally impressive, boasting oversized windows that make the space feel welcoming. It features 2 additional bedrooms, a large den, a spacious recreation room, storage, and laundry/ utility room. Step outside to enjoy the oversized, fully fenced backyard that backs onto open green space, offering added privacy and room to relax. A comfortable deck just off the kitchen makes outdoor dining and summer barbecues effortless. This home has seen numerous updates, including windows, bathrooms, flooring, electrical and more. Additional features include central air conditioning, a water softener, underground sprinklers, RV parking, and an 18' x 28' insulated attached garage. Move-in ready and packed with upgrades, this is a fantastic opportunity to own a beautifully maintained home in a desirable location. Don't miss your chance to make it yours!
Active
C$259,000
407 5th STREET W, Wilkie, SK S0K 4W0
4beds
2baths
1,232sqft
Single Family Residence
Built in 1974
8,625 Acres Lot
$-- Zestimate®
C$210/sqft
C$-- HOA
What's special
Thoughtfully designed layoutStunning open-concept main floorBeautifully renovated kitchenQuartz countertopsStylish tile backsplashSoft-close drawers and cabinetryStainless steel appliances
- 26 days |
- 54 |
- 3 |
Zillow last checked:
Listing updated:
Listed by:
Kayla Keohane-Meredith,
Oak & Stone Real Estate Unity,
Hollie A Robertson,
Oak & Stone Real Estate Unity
Source: Saskatchewan REALTORS® Association,MLS®#: SK041526Originating MLS®#: Saskatchewan REALTORS® Association
Facts & features
Interior
Bedrooms & bathrooms
- Bedrooms: 4
- Bathrooms: 2
Primary bedroom
- Features: Room Floor: Laminate
- Level: Main
- Area: 168 Square Feet
- Dimensions: 12x14
Bedroom
- Features: Room Floor: Laminate
- Level: Main
- Area: 130.34 Square Feet
- Dimensions: 11.5x11.5
Bedroom
- Features: Room Floor: Carpet
- Level: Basement
- Area: 126.34 Square Feet
- Dimensions: 9.5x13.5
Bedroom
- Features: Room Floor: Carpet
- Level: Basement
- Area: 121 Square Feet
- Dimensions: 11x11
Other
- Features: Room Floor: Linoleum
- Level: Basement
- Area: 51.01 Square Feet
- Dimensions: 5.5x9.5
Other
- Features: Room Floor: Linoleum
- Level: Main
- Area: 51.92 Square Feet
- Dimensions: 7.5x7
Den
- Features: Room Floor: Carpet
- Level: Basement
- Area: 121 Square Feet
- Dimensions: 11x11
Other
- Features: Room Floor: Vinyl Plank
- Level: Main
- Area: 203.84 Square Feet
- Dimensions: 16.5x12.5
Other
- Features: Room Floor: Linoleum
- Level: Basement
- Area: 99 Square Feet
- Dimensions: 9x11
Living room
- Features: Room Floor: Vinyl Plank
- Level: Main
- Area: 287.34 Square Feet
- Dimensions: 21.5x13.5
Recreation room
- Features: Room Floor: Carpet
- Level: Basement
- Area: 208 Square Feet
- Dimensions: 16x13
Storage
- Features: Room Floor: Linoleum
- Level: Basement
- Area: 56 Square Feet
- Dimensions: 8x7
Heating
- Forced Air, Natural Gas
Cooling
- Central Air
Appliances
- Included: Water Heater, Gas Water Heater, Water Softener, Dishwasher Built In, Dryer, Refrigerator, Microwave Hood Fan, Reverse Osmosis System, Stove, Washer
Features
- Windows: Window Treatments
- Basement: Full,Finished,Concrete
- Has fireplace: No
Interior area
- Total structure area: 1,232
- Total interior livable area: 1,232 sqft
Property
Parking
- Total spaces: 3
- Parking features: 1 Car Attached, Parking Pad, Garage Door Opnr/Control(S), Concrete Driveway
- Attached garage spaces: 1
- Has uncovered spaces: Yes
- Details: Parking Size: 28.0x18.0
Features
- Levels: Bi-Level
- Patio & porch: Deck
- Exterior features: Lawn Back, Lawn Front
- Fencing: Fenced
- Frontage length: 115.00
Lot
- Size: 8,625 Acres
- Dimensions: 75
- Features: Backs on to Field/Open Space, Rectangular Lot, Trees/Shrubs, Underground Sprinkler
Details
- Additional structures: Shed(s)
Construction
Type & style
- Home type: SingleFamily
- Property subtype: Single Family Residence
Materials
- Stucco
- Roof: Asphalt
Condition
- Year built: 1974
Community & HOA
Location
- Region: Wilkie
Financial & listing details
- Price per square foot: C$210/sqft
- Annual tax amount: C$2,402
- Date on market: 7/5/2026
- Ownership: Freehold
Kayla Keohane-Meredith
Kayla Keohane-Meredith
(306) 393-4191
By pressing Contact Agent, you agree that the real estate professional identified above may call/text you about your search, which may involve use of automated means and pre-recorded/artificial voices. You don't need to consent as a condition of buying any property, goods, or services. Message/data rates may apply. You also agree to our Terms of Use. Zillow does not endorse any real estate professionals. We may share information about your recent and future site activity with your agent to help them understand what you're looking for in a home.
Price history
| Date | Event | Price |
|---|---|---|
| 7/5/2026 | Listed for sale | C$259,000C$210/sqft |
Source: Saskatchewan REALTORS® Association #SK041526 Report a problem | ||
Public tax history
Tax history is unavailable.
Climate risks
Neighborhood: S0K
Nearby schools
GreatSchools rating
No schools nearby
We couldn't find any schools near this home.
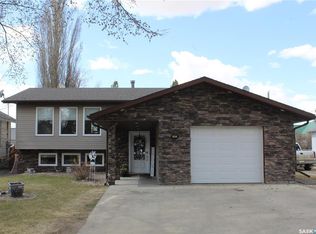
- C$263,0004 bd2 ba1k sqft411 3rd St W, Wilkie, SK S0K4W0For Sale
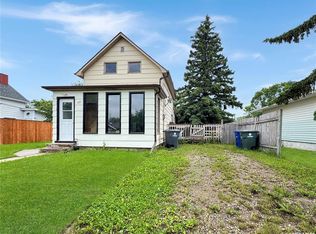
- C$125,0003 bd1 ba812 sqft309 3rd St W, Wilkie, SK S0K4W0For Sale

- C$79,9002 bd1 ba958 sqft312 2nd St W, Wilkie, SK S0K4W0For Sale
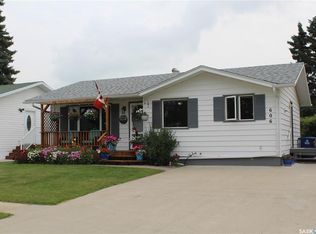
- C$210,0003 bd2 ba900 sqft606 2nd St W, Wilkie, SK S0K4W0For Sale
- C$69,0002 bd1 ba975 sqft311 1st St W, Wilkie, SK S0K4W0For Sale
- C$108,0004 bd2 ba1.1k sqft411 1st St W, Wilkie, SK S0K4W0For Sale
- C$164,9005 bd3 ba1k sqft209 Main St, Wilkie, SK S0K4W0For Sale
- C$79,0002 bd2 ba816 sqft307 1st St E, Wilkie, SK S0K4W0For Sale
Similar homes
- C$263,0004 bd2 ba1k sqft411 3rd STREET W, Wilkie, SK S0K 4W0For SaleMLS ID #SK035494, Patti Jaindl, Oak & Stone Real Estate Unity. Saskatchewan REALTORS® Association
- C$175,9004 bd1 ba936 sqft817 2nd STREET W, Wilkie, SK S0K 4W0For Sale
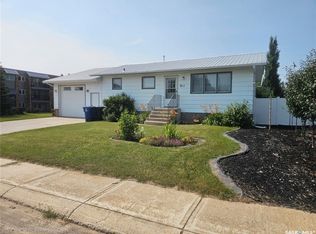 MLS ID #SK043779, Hollie A Robertson, Oak & Stone Real Estate Unity. Saskatchewan REALTORS® Association
 - C$295,0003 bd3 ba1.3k sqft112 Gray CRESCENT W, Wilkie, SK S0K 4W0For Sale
 MLS ID #SK033624, Kayla Keohane-Meredith, Oak & Stone Real Estate Unity. Saskatchewan REALTORS® Association
 - C$148,0003 bd2 ba970 sqft509 3rd STREET E, Wilkie, SK S0K 4W0For Sale
 MLS ID #SK043798, Nicole Lovell, Century 21 Prairie Elite. Saskatchewan REALTORS® Association
 - C$164,9005 bd3 ba1k sqft209 Main STREET, Wilkie, SK S0K 4W0For SaleMLS ID #SK032658, Nadine Holstine, Dream Realty SK. Saskatchewan REALTORS® Association
- C$139,0002 bd1 ba896 sqft412 2nd STREET E, Wilkie, SK S0K 4W0For SaleMLS ID #SK028309, Kayla Keohane-Meredith, Oak & Stone Real Estate Unity. Saskatchewan REALTORS® Association
- C$279,0005 bd3 ba1.4k sqft112 Jubilee BAY, Unity, SK S0K 4L0For SaleMLS ID #SK030136, Hollie A Robertson, Oak & Stone Real Estate Unity. Saskatchewan REALTORS® Association
- C$189,0004 bd2 ba1.1k sqft107 Jubilee BAY, Unity, SK S0K 4L0For SaleMLS ID #SK029682, Hollie A Robertson, Oak & Stone Real Estate Unity. Saskatchewan REALTORS® Association
