Step into timeless charm with this beautifully updated character home, originally built in 1931 and an addition completed in 1955. Offering 1,606 square feet of living space across the top two floors, plus a fully finished partial basement, this home blends historic character with modern-day comfort. Featuring a total of 5 bedrooms—including 1 on the main floor, 3 upstairs, and 1 in the basement—there’s plenty of room for family, guests, or flexible work-from-home setups. You'll also find 3 bathrooms, conveniently located with one on each level. A major renovation in 2023 completely transformed the main floor and basement, bringing fresh style and functionality while preserving the home's original charm. The kitchen is both practical and inviting, offering ample storage and generous counter space, perfect for everyday cooking and entertaining. Upstairs, you'll find the original hardwood floors adding warmth and character to the space. New sewer line to the street completed in 2023 This home is truly a rare blend of classic design and modern living—come see it for yourself!
Active
C$164,900
209 Main Street, Wilkie, SK S0K 4W0
5beds
3baths
1,034sqft
Single Family Residence
Built in 1931
0.28 Acres Lot
$-- Zestimate®
C$159/sqft
C$-- HOA
What's special
- 174 days
- 12
- 0
Zillow last checked:
Listing updated:
Listed by:
Nadine Holstine,
Dream Realty SK
Source: Saskatchewan REALTORS® Association,MLS®#: SK032658Originating MLS®#: Saskatchewan REALTORS Association
Facts & features
Interior
Bedrooms & bathrooms
- Bedrooms: 5
- Bathrooms: 3
Bedroom
- Description: Flooring: Hardwood
- Level: Main
- Dimensions: 8.90 x 13.10
Bedroom
- Description: Flooring: Hardwood
- Level: Second
- Dimensions: 10.20 x 14.11
Bedroom
- Description: Flooring: Hardwood
- Level: Second
- Dimensions: 8.40 x 11.50
Bedroom
- Description: Flooring: Hardwood
- Level: Second
- Dimensions: 6.11 x 11.00
Bedroom
- Description: Flooring: Carpet
- Level: Basement
- Dimensions: 8.10 x 9.90
Bathroom
- Description: Flooring: Linoleum
- Features: Three Piece Bathroom
- Level: Main
- Dimensions: 6.60 x 7.80
Bathroom
- Description: Flooring: Linoleum
- Features: Four Piece Bathroom
- Level: Second
- Dimensions: 4.10 x 5.60
Bathroom
- Description: Flooring: Linoleum
- Features: Three Piece Bathroom
- Level: Basement
- Dimensions: 6.30 x 8.70
Dining room
- Description: Flooring: Linoleum
- Level: Main
- Dimensions: 9.70 x 11.80
Family room
- Description: Flooring: Carpet
- Level: Basement
- Dimensions: 9.60 x 19.40
Kitchen
- Description: Flooring: Linoleum
- Level: Main
- Dimensions: 11.20 x 14.00
Living room
- Description: Flooring: Laminate
- Level: Main
- Dimensions: 11.50 x 25.00
Heating
- Hot Water, Natural Gas
Appliances
- Included: Gas Water Heater, Water Softener, Dryer, Refrigerator, Stove, Washer
Features
- Basement: Finished,Partial
Interior area
- Total interior livable area: 1,034 sqft
Property
Parking
- Parking features: Parking Space(s)
- Details: ,
Features
- Exterior features: Fire Pit
- Fencing: Partial
Lot
- Size: 0.28 Acres
- Dimensions: 100.00 x 120
- Features: Rectangular, Rectangular Lot, Back Yard, Front Yard, Trees
Details
- Additional structures: Shed(s)
Construction
Type & style
- Home type: SingleFamily
- Architectural style: Two Story
- Property subtype: Single Family Residence
Materials
- Stucco, Wood Frame
- Foundation: Concrete Perimeter
- Roof: Asphalt,Metal,Shingle
Condition
- Year built: 1931
Community & HOA
Location
- Region: Wilkie
Financial & listing details
- Price per square foot: C$159/sqft
- Annual tax amount: C$1,796
- Date on market: 4/11/2026
- Ownership: Freehold
Price history
| Date | Event | Price |
|---|---|---|
| 4/12/2026 | Listed for sale | C$164,900C$159/sqft |
Source: Saskatchewan REALTORS® Association #SK032658 Report a problem | ||
Public tax history
Tax history is unavailable.
Climate risks
Neighborhood: S0K
Nearby schools
GreatSchools rating
No schools nearby
We couldn't find any schools near this home.


Similar homes
- C$134,0004 bd2 ba875 sqft316 3rd Street E, Wilkie, SK S0K 4W0For Sale
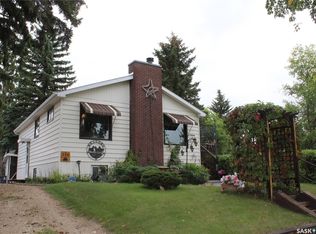 MLS ID #SK047738, Patti Jaindl, Oak & Stone Real Estate Unity. Saskatchewan REALTORS® Association
 - C$108,0004 bd2 ba1.1k sqft411 1st Street W, Wilkie, SK S0K 4W0For Sale
 MLS ID #SK046551, Nicole Lovell, Boyes Group Realty Inc.. Saskatchewan REALTORS® Association
 - C$125,0003 bd1 ba812 sqft309 3rd Street W, Wilkie, SK S0K 4W0For Sale
 MLS ID #SK031843, Cam Pernitsky, Dream Realty SK. Saskatchewan REALTORS® Association
 - C$119,0002 bd1 ba896 sqft412 2nd Street E, Wilkie, SK S0K 4W0For Sale
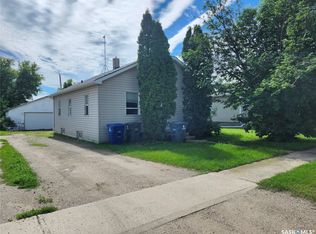 MLS ID #SK028309, Kayla Keohane-Meredith, Oak & Stone Real Estate Unity. Saskatchewan REALTORS® Association
