Recently updated home on an oversized lot. Welcome to this move-in-ready home in the heart of Wilkie! This property offers the perfect blend of comfort and value. The main floor features a cozy layout with recent updates that make you feel right at home the moment you walk in. One of the biggest highlights is the spacious lot—ideal for gardening, a future garage, or giving the kids and pets plenty of room to run. Major "big-ticket" items have already been handled for you, including a recently replaced furnace and hot water heater. Whether you are looking for your first home or a potential rental property, this Wilkie gem provides great value. Call today for your private viewing!
Active
C$125,000
309 3rd STREET W, Wilkie, SK S0K 4W0
3beds
1baths
812sqft
Single Family Residence
Built in 1945
8,999 Square Feet Lot
$-- Zestimate®
C$154/sqft
C$-- HOA
What's special
Move-in-ready homeCozy layoutRecent updatesSpacious lotIdeal for gardeningRecently replaced furnace
- 116 days |
- 11 |
- 0 |
Zillow last checked:
Listing updated:
Listed by:
Cam Pernitsky,
Dream Realty SK,
Nadine Holstine,
Dream Realty SK
Source: Saskatchewan REALTORS® Association,MLS®#: SK031843Originating MLS®#: Saskatchewan REALTORS® Association
Facts & features
Interior
Bedrooms & bathrooms
- Bedrooms: 3
- Bathrooms: 1
Bedroom
- Features: Room Floor: Hardwood
- Level: Main
- Area: 162.53 Square Feet
- Dimensions: 9.43x9.47
Bedroom
- Features: Room Floor: Hardwood
- Level: Main
- Area: 135.11 Square Feet
- Dimensions: 7.44x9.44
Bedroom
- Features: Room Floor: Hardwood
- Level: Main
- Area: 125 Square Feet
- Dimensions: 8.24x9.42
Other
- Features: Room Floor: Vinyl Plank
- Level: Main
- Area: 77.78 Square Feet
- Dimensions: 5.52x6.28
Kitchen
- Features: Room Floor: Laminate
- Level: Main
- Area: 215.25 Square Feet
- Dimensions: 15.09x11.32
Other
- Features: Room Floor: Vinyl Plank
- Level: Main
- Area: 109.86 Square Feet
- Dimensions: 7.56x7.29
Living room
- Features: Room Floor: Hardwood
- Level: Main
- Area: 298.83 Square Feet
- Dimensions: 14.96x11.31
Loft
- Features: Room Floor: Laminate
- Level: Second
- Area: 223.33 Square Feet
- Dimensions: 15.21x8.64
Loft
- Features: Room Floor: Laminate
- Level: Second
- Area: 195.9 Square Feet
- Dimensions: 11.50x8.59
Heating
- Forced Air, Natural Gas
Appliances
- Included: Water Heater, Electric Water Heater, Dryer, Refrigerator, Microwave, Stove, Washer
Features
- Basement: Partial,Unfinished,Concrete
- Has fireplace: No
Interior area
- Total structure area: 812
- Total interior livable area: 812 sqft
Property
Features
- Levels: Two
- Stories: 2
- Exterior features: Lawn Back, Lawn Front
- Frontage length: 75.00
Lot
- Size: 8,999 Square Feet
- Dimensions: 120
- Features: Rectangular Lot, Trees/Shrubs
Details
- Additional structures: Shed(s)
Construction
Type & style
- Home type: SingleFamily
- Property subtype: Single Family Residence
Materials
- Wood Siding
- Roof: Asphalt
Condition
- Year built: 1945
Community & HOA
Location
- Region: Wilkie
Financial & listing details
- Price per square foot: C$154/sqft
- Annual tax amount: C$1,630
- Date on market: 4/2/2026
- Ownership: Freehold
Cam Pernitsky
Cam Pernitsky
(306) 843-8255
By pressing Contact Agent, you agree that the real estate professional identified above may call/text you about your search, which may involve use of automated means and pre-recorded/artificial voices. You don't need to consent as a condition of buying any property, goods, or services. Message/data rates may apply. You also agree to our Terms of Use. Zillow does not endorse any real estate professionals. We may share information about your recent and future site activity with your agent to help them understand what you're looking for in a home.
Price history
| Date | Event | Price |
|---|---|---|
| 4/2/2026 | Listed for sale | C$125,000C$154/sqft |
Source: Saskatchewan REALTORS® Association #SK031843 Report a problem | ||
Public tax history
Tax history is unavailable.
Climate risks
Neighborhood: S0K
Nearby schools
GreatSchools rating
No schools nearby
We couldn't find any schools near this home.
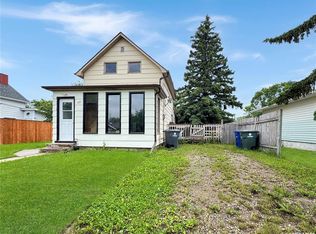
- C$79,9002 bd1 ba958 sqft312 2nd St W, Wilkie, SK S0K4W0For Sale
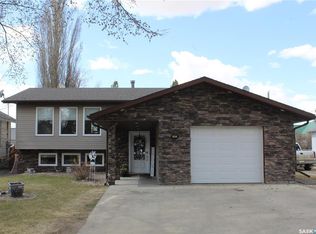
- C$263,0004 bd2 ba1k sqft411 3rd St W, Wilkie, SK S0K4W0For Sale
- C$69,0002 bd1 ba975 sqft311 1st St W, Wilkie, SK S0K4W0For Sale

- C$259,0004 bd2 ba1.2k sqft407 5th St W, Wilkie, SK S0K4W0For Sale

- C$108,0004 bd2 ba1.1k sqft411 1st St W, Wilkie, SK S0K4W0For Sale
- C$164,9005 bd3 ba1k sqft209 Main St, Wilkie, SK S0K4W0For Sale
- C$210,0003 bd2 ba900 sqft606 2nd St W, Wilkie, SK S0K4W0For Sale
- C$79,0002 bd2 ba816 sqft307 1st St E, Wilkie, SK S0K4W0For Sale
Similar homes
- C$118,0003 bd2 ba1k sqft407 2nd STREET E, Wilkie, SK S0K 4W0For Sale
 MLS ID #SK039406, Alberta Mak, Action Realty ASM Ltd.. Saskatchewan REALTORS® Association
 - C$164,9005 bd3 ba1k sqft209 Main STREET, Wilkie, SK S0K 4W0For Sale
 MLS ID #SK032658, Nadine Holstine, Dream Realty SK. Saskatchewan REALTORS® Association
 - C$139,0002 bd1 ba896 sqft412 2nd STREET E, Wilkie, SK S0K 4W0For Sale
 MLS ID #SK028309, Kayla Keohane-Meredith, Oak & Stone Real Estate Unity. Saskatchewan REALTORS® Association
 - C$107,0003 bd1 ba794 sqft415 2 STREET E, Wilkie, SK S0K 4W0For Sale
 MLS ID #SK029120, Patti Jaindl, Oak & Stone Real Estate Unity. Saskatchewan REALTORS® Association
 - C$108,0004 bd2 ba1.1k sqft411 1st STREET W, Wilkie, SK S0K 4W0For SaleMLS ID #SK024669, Nicole Lovell, Century 21 Prairie Elite. Saskatchewan REALTORS® Association
- C$79,0002 bd2 ba816 sqft307 1st STREET E, Wilkie, SK S0K 4W0For SaleMLS ID #SK040758, Leah Tokaryk, Century 21 Prairie Elite. Saskatchewan REALTORS® Association
- C$79,9002 bd1 ba958 sqft312 2nd STREET W, Wilkie, SK S0K 4W0For SaleMLS ID #SK042310, Nadine Holstine, Dream Realty SK. Saskatchewan REALTORS® Association
- C$69,0002 bd1 ba975 sqft311 1st STREET W, Wilkie, SK S0K 4W0For SaleMLS ID #SK032506, Dorothy Lehman, Century 21 Prairie Elite. Saskatchewan REALTORS® Association
- C$89,5003 bd2 ba1.1k sqft214 4th STREET E, Wilkie, SK S0K 4W0For SaleMLS ID #SK040961, Patti Jaindl, Oak & Stone Real Estate Unity. Saskatchewan REALTORS® Association
- C$62,5001 bd1 ba624 sqft205 4th STREET E, Wilkie, SK S0K 4W0For SaleMLS ID #SK040853, Cam Pernitsky, Dream Realty SK. Saskatchewan REALTORS® Association
- C$99,0003 bd2 ba1.1k sqft202 4th AVENUE, Landis, SK S0K 2K0For SaleMLS ID #SK039758, Cari L Perih, RE/MAX Shoreline Realty. Saskatchewan REALTORS® Association
