Step inside and be pleasantly surprised by how spacious this charming home feels. Thoughtfully designed to make the most of every square foot, the main floor offers a warm and inviting atmosphere with a bright kitchen, a dining area featuring a built-in china cabinet, and a sun-filled living room. The functional layout includes a primary bedroom, a second bedroom, a 4-piece bathroom, and a convenient laundry/mud room, all on the main level. The full basement adds even more potential. Partially finished, it currently includes a family room, an additional bedroom, a utility room, and a rough-in for a 3-piece bathroom. Whether you envision extra bedrooms, a home office, fitness area, or hobby space, there's plenty of room to make it your own. A standout feature of the home is its efficient heating system, allowing individual room temperature control for personalized comfort and consistent, dust-free warmth throughout the year. Outside, you'll find front and back lawns, a garden shed, and ample space to build the garage you've always wanted with convenient street or alley access. Garden enthusiasts will appreciate the mature trees and established plantings, including rhubarb, a crab apple tree, nanking cherry, and saskatoon berry bushes. Situated directly across from a community park with a covered picnic area, fenced basketball court, and playground equipment, this property offers easy access to outdoor recreation for all ages. The welcoming community of Landis is conveniently located 37 km from Biggar and Wilkie, 84 km from the Battlefords, and 130 km from Saskatoon. Local amenities include school bus service, a community hall, post office, garbage and recycling pickup, curling and skating rink, banking services, insurance broker, bar and grill, and a card lock gas station. Enjoy the slower pace and beautiful sunsets that come with small-town living. Book your viewing today and discover all this property has to offer.
Active
C$99,000
202 4th AVENUE, Landis, SK S0K 2K0
3beds
2baths
1,120sqft
Single Family Residence
Built in 1977
9,583 Square Feet Lot
$-- Zestimate®
C$88/sqft
C$-- HOA
What's special
Warm and inviting atmosphereBright kitchenFront and back lawnsGarden shed
- 57 days |
- 45 |
- 2 |
Zillow last checked:
Listing updated:
Listed by:
Cari L Perih,
RE/MAX Shoreline Realty
Source: Saskatchewan REALTORS® Association,MLS®#: SK039758Originating MLS®#: Saskatchewan REALTORS® Association
Facts & features
Interior
Bedrooms & bathrooms
- Bedrooms: 3
- Bathrooms: 2
Primary bedroom
- Features: Room Floor: Carpet
- Level: Main
- Area: 139.03 Square Feet
- Dimensions: 10' 10''x12' 10''
Bedroom
- Features: Room Floor: Carpet
- Level: Main
- Area: 90.24 Square Feet
- Dimensions: 9' 7''x9' 5''
Bedroom
- Features: Room Floor: Concrete
- Level: Basement
- Area: 275 Square Feet
- Dimensions: 25'x11'
Other
- Features: Room Floor: Concrete
- Level: Basement
- Area: 61.33 Square Feet
- Dimensions: 11' 6''x5' 4''
Other
- Features: Room Floor: Linoleum
- Level: Main
- Area: 71.41 Square Feet
- Dimensions: 7' 7''x9' 5''
Dining room
- Features: Room Floor: Laminate
- Level: Main
- Area: 112 Square Feet
- Dimensions: 10' 6''x10' 8'
Family room
- Features: Room Floor: Concrete
- Level: Basement
- Area: 570 Square Feet
- Dimensions: 38'x15'
Kitchen
- Features: Room Floor: Laminate
- Level: Main
- Area: 104 Square Feet
- Dimensions: 9' 9''x10' 8'
Other
- Features: Room Floor: Linoleum
- Level: Main
- Area: 71.41 Square Feet
- Dimensions: 7' 7''x9' 5''
Living room
- Features: Room Floor: Laminate
- Level: Main
- Area: 264.42 Square Feet
- Dimensions: 13' 11''x19'
Utility room
- Features: Room Floor: Concrete
- Level: Basement
- Area: 92 Square Feet
- Dimensions: 11' 6''x8'
Heating
- Baseboard, Electric
Appliances
- Included: Water Heater, Electric Water Heater, Dryer, Refrigerator, Exhaust Fan, Stove, Washer
Features
- Windows: Window Treatments
- Basement: Full,Partially Finished,Preserved Wood
- Has fireplace: No
Interior area
- Total structure area: 1,120
- Total interior livable area: 1,120 sqft
Property
Parking
- Total spaces: 2
- Parking features: Gravel, Single Driveway
- Has uncovered spaces: Yes
Features
- Exterior features: Lawn Back, Lawn Front
- Frontage length: 80.00
Lot
- Size: 9,583 Square Feet
- Dimensions: 120
- Features: Rectangular Lot, Trees/Shrubs
Details
- Additional structures: Shed(s)
Construction
Type & style
- Home type: SingleFamily
- Architectural style: Raised Bungalow
- Property subtype: Single Family Residence
Materials
- Siding
- Roof: Asphalt
Condition
- Year built: 1977
Community & HOA
Community
- Security: Alarm Sys Rented
Location
- Region: Martensville
Financial & listing details
- Price per square foot: C$88/sqft
- Annual tax amount: C$1,948
- Date on market: 6/18/2026
- Ownership: Freehold
Price history
| Date | Event | Price |
|---|---|---|
| 6/18/2026 | Listed for sale | C$99,000C$88/sqft |
Source: Saskatchewan REALTORS® Association #SK039758 Report a problem | ||
Public tax history
Tax history is unavailable.
Climate risks
Neighborhood: S0K
Nearby schools
GreatSchools rating
No schools nearby
We couldn't find any schools near this home.
- C$---- bd-- ba-- sqft105 2nd St W, Landis, SK S0K2L0Off Market
- C$49,0003 bd1 ba864 sqft102 1st Ave N, Martensville, SK S0K0A1For Sale

- C$148,0003 bd2 ba970 sqft509 3rd St E, Wilkie, SK S0K4W0For Sale

- C$175,9004 bd1 ba936 sqft817 2nd St W, Wilkie, SK S0K4W0For Sale
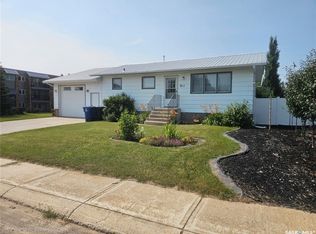
- C$139,0002 bd1 ba896 sqft412 2nd St E, Wilkie, SK S0K4W0For Sale
- C$295,0003 bd3 ba1.3k sqft112 Gray Cres W, Wilkie, SK S0K4W0For Sale
- C$59,9002 bd1 ba973 sqft308 3rd St E, Wilkie, SK S0K4W0For Sale
- C$79,5003 bd2 ba1.1k sqft214 4th St E, Martensville, SK S0K2T0For Sale
Similar homes
- C$79,5003 bd2 ba1.1k sqft214 4th STREET E, Wilkie, SK S0K 4W0For Sale
 MLS ID #SK040961, Patti Jaindl, Oak & Stone Real Estate Unity. Saskatchewan REALTORS® Association
 - C$79,0002 bd2 ba816 sqft307 1st STREET E, Wilkie, SK S0K 4W0For Sale
 MLS ID #SK040758, Leah Tokaryk, Century 21 Prairie Elite. Saskatchewan REALTORS® Association
 - C$118,0003 bd2 ba1k sqft407 2nd STREET E, Wilkie, SK S0K 4W0For Sale
 MLS ID #SK039406, Alberta Mak, Action Realty ASM Ltd.. Saskatchewan REALTORS® Association
 - C$108,0004 bd2 ba1.1k sqft411 1st STREET W, Wilkie, SK S0K 4W0For Sale
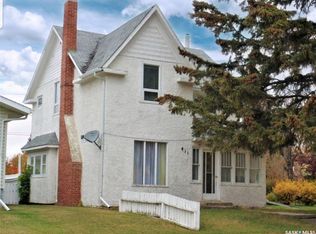 MLS ID #SK024669, Nicole Lovell, Century 21 Prairie Elite. Saskatchewan REALTORS® Association
 - C$148,0003 bd2 ba970 sqft509 3rd STREET E, Wilkie, SK S0K 4W0For SaleMLS ID #SK043798, Nicole Lovell, Century 21 Prairie Elite. Saskatchewan REALTORS® Association
- C$79,9002 bd1 ba958 sqft312 2nd STREET W, Wilkie, SK S0K 4W0For SaleMLS ID #SK042310, Nadine Holstine, Dream Realty SK. Saskatchewan REALTORS® Association
- C$125,0003 bd1 ba812 sqft309 3rd STREET W, Wilkie, SK S0K 4W0For SaleMLS ID #SK031843, Cam Pernitsky, Dream Realty SK. Saskatchewan REALTORS® Association
- C$69,0002 bd1 ba975 sqft311 1st STREET W, Wilkie, SK S0K 4W0For SaleMLS ID #SK032506, Dorothy Lehman, Century 21 Prairie Elite. Saskatchewan REALTORS® Association
- C$59,9002 bd1 ba973 sqft308 3rd STREET E, Wilkie, SK S0K 4W0For SaleMLS ID #SK039038, Patti Jaindl, Oak & Stone Real Estate Unity. Saskatchewan REALTORS® Association
- C$139,0002 bd1 ba896 sqft412 2nd STREET E, Wilkie, SK S0K 4W0For SaleMLS ID #SK028309, Kayla Keohane-Meredith, Oak & Stone Real Estate Unity. Saskatchewan REALTORS® Association
- C$62,5001 bd1 ba624 sqft205 4th STREET E, Wilkie, SK S0K 4W0For SaleMLS ID #SK040853, Cam Pernitsky, Dream Realty SK. Saskatchewan REALTORS® Association
