Simplified adult living has never looked more achievable! This 55+ seniors building offers you the ability to travel, worry free 365 days a year if you so choose. The monthly condo fees of $500/m include all snow and yard maintenance, basic cable, water and heat, as well as insurance and maintenance of all the common areas. This particular unit is located on the second level with stairwell access and elevator access also. Inside #202, you are greeted with two spacious closets, and an open concept living/dining area, a kitchen that comes complete with a fridge, stove, built-in dishwasher, portable microwave and your laundry machines down the hall in their own dedicated room. The den off your living room makes for an excellent office or library. This unit is larger than some of the other units and has 2 bedrooms. The primary suite has a walk-through closet into your private 3-piece washroom and a full 4-piece guest bath with a jetted tub in the main hall. The balcony faces to the east and makes a great place to enjoy your morning coffee or take in holiday parades! No pets, children or smoking are allowed. A designated garage stall is provided at no extra charge and can accommodate vehicles upto 17' long. Shingles were completed on the building in 2024 and have bee paid in full. If you're after the freedom a condo can provide you, while still living within your means, this is your chance at a worry-free lifestyle of no maintenance!
Active
C$128,000
UNIT 202-201 3rd AVENUE W, Unity, SK S0K 4L0
2beds
2baths
1,253sqft
Condominium
Built in 1988
-- sqft lot
$-- Zestimate®
C$102/sqft
C$500/mo HOA
What's special
Two spacious closets
- 215 days |
- 5 |
- 0 |
Zillow last checked:
Listing updated:
Listed by:
Hollie A Robertson,
Oak & Stone Real Estate Unity
Source: Saskatchewan REALTORS® Association,MLS®#: SK026540Originating MLS®#: Saskatchewan REALTORS® Association
Facts & features
Interior
Bedrooms & bathrooms
- Bedrooms: 2
- Bathrooms: 2
Primary bedroom
- Features: Room Floor: Carpet
- Level: Main
- Area: 176.94 Square Feet
- Dimensions: 15.2x11.8
Bedroom
- Features: Room Floor: Carpet
- Level: Main
- Area: 92.88 Square Feet
- Dimensions: 10.5x8.11
Other
- Features: Room Floor: Linoleum
- Level: Main
- Area: 32.08 Square Feet
- Dimensions: 5.6x5.10
Other
- Features: Room Floor: Linoleum
- Level: Main
- Area: 49.17 Square Feet
- Dimensions: 10x4.11
Den
- Features: Room Floor: Carpet
- Level: Main
- Area: 121.79 Square Feet
- Dimensions: 13.2x9.3
Dining room
- Features: Room Floor: Carpet
- Level: Main
- Area: 81.61 Square Feet
- Dimensions: 9.5x8.8
Foyer
- Features: Room Floor: Carpet
- Level: Main
- Area: 31.88 Square Feet
- Dimensions: 8.6x3.9
Kitchen
- Features: Room Floor: Linoleum
- Level: Main
- Area: 99.16 Square Feet
- Dimensions: 10.11x9.1
Laundry
- Features: Room Floor: Linoleum
- Level: Main
- Area: 67.76 Square Feet
- Dimensions: 9.11x6.10
Living room
- Features: Room Floor: Carpet
- Level: Main
- Area: 161.87 Square Feet
- Dimensions: 13.7x11.11
Other
- Features: Room Floor: Carpet
- Level: Main
- Area: 45 Square Feet
- Dimensions: 7.6x6
Heating
- Baseboard, Natural Gas, Other, Common Use Heating Source
Cooling
- Wall Unit(s)
Appliances
- Included: Dishwasher Built In, Dryer, Refrigerator, Garburator, Exhaust Fan, Microwave, Stove, Washer
- Laundry: In Unit
Features
- Floating Shelves
- Windows: Window Treatments
- Has fireplace: No
Interior area
- Total structure area: 1,253
- Total interior livable area: 1,253 sqft
Property
Parking
- Total spaces: 1
- Parking features: 1 Car Attached, Garage Door Opnr/Control(S), Heated Garage, Asphalt
- Attached garage spaces: 1
- Details: Exclusive Use Parking, Parking Size: 17.0x8.0
Accessibility
- Accessibility features: Wheelchair Access
Features
- Exterior features: Balcony
Construction
Type & style
- Home type: Condo
- Property subtype: Condominium
- Attached to another structure: Yes
Materials
- Wood Frame, Brick, Stucco
- Roof: Asphalt
Condition
- Year built: 1988
Community & HOA
Community
- Features: Elevator
HOA
- Has HOA: Yes
- Services included: Cable TV, Common Area Maintenance, Maintenance Structure, Heat, Insurance (Common), Maintenance Grounds, Snow Removal, Water
- HOA fee: C$500 monthly
Location
- Region: Unity
Financial & listing details
- Price per square foot: C$102/sqft
- Annual tax amount: C$1,777
- Date on market: 1/9/2026
- Ownership: Condominium
Price history
| Date | Event | Price |
|---|---|---|
| 7/28/2026 | Price change | C$128,000-3.8%C$102/sqft |
Source: Saskatchewan REALTORS® Association #SK026540 Report a problem | ||
| 6/16/2026 | Price change | C$133,000-7%C$106/sqft |
Source: Saskatchewan REALTORS® Association #SK026540 Report a problem | ||
| 1/9/2026 | Listed for sale | C$143,000+10%C$114/sqft |
Source: Saskatchewan REALTORS® Association #SK026540 Report a problem | ||
| 6/3/2021 | Listing removed | -- |
Source: Saskatchewan REALTORS® Association Report a problem | ||
| 4/23/2021 | Price change | C$130,000-13.3%C$104/sqft |
Source: Saskatchewan REALTORS® Association #SK851209 Report a problem | ||
| 12/8/2020 | Listed for sale | C$149,900C$120/sqft |
Source: Realty 2000 Heitt #SK851209 Report a problem | ||
Public tax history
Tax history is unavailable.
Climate risks
Neighborhood: S0K
Nearby schools
GreatSchools rating
No schools nearby
We couldn't find any schools near this home.
- C$379,0005 bd3 ba1.2k sqft224 3rd Ave W, Unity, SK S0K4L0For Sale

- C$35,0007,000 sqft150 3rd Ave W, Unity, SK S0K4L0Lot/Land
- C$110,0002 bd1 ba868 sqft273 2nd Ave W, Unity, SK S0K4L0For Sale
- C$389,0005 bd3 ba1.4k sqft120 5th Ave W, Unity, SK S0K4L0For Sale
- C$369,0004 bd3 ba1.1k sqft296 2nd Ave W, Unity, SK S0K4L0For Sale
- C$97,7742 bd1 ba780 sqft273 1st Ave W, Unity, SK S0K4L0For Sale
- C$29,5007,000 sqft133 5th Ave E, Unity, SK S0K4L0Lot/Land
- C$299,0004 bd2 ba1k sqft373 2nd Ave W #W, Unity, SK S0K4L0For Sale
Similar homes
- C$129,0003 bd2 ba1.1k sqft437 4th AVENUE E, Unity, SK S0K 4L0For Sale
 MLS ID #SK026827, Hollie A Robertson, Oak & Stone Real Estate Unity. Saskatchewan REALTORS® Association
 - C$97,7742 bd1 ba780 sqft273 1st AVENUE W, Unity, SK S0K 4L0For Sale
 MLS ID #SK045247, Bev Jones, Century 21 Prairie Elite. Saskatchewan REALTORS® Association
 - C$129,0003 bd2 ba768 sqft409 3rd AVENUE W, Unity, SK S0K 4L0For Sale
 MLS ID #SK036539, Hollie A Robertson, Oak & Stone Real Estate Unity. Saskatchewan REALTORS® Association
 - C$117,0003 bd2 ba1k sqft249 4th AVENUE E, Unity, SK S0K 4L0For Sale
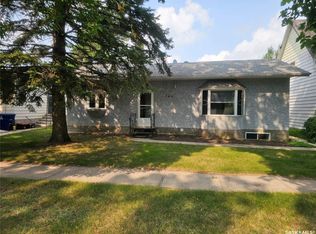 MLS ID #SK043789, Hollie A Robertson, Oak & Stone Real Estate Unity. Saskatchewan REALTORS® Association
 - C$116,0003 bd1 ba1.1k sqft276 2nd AVENUE E, Unity, SK S0K 4L0For SaleMLS ID #SK040538, Jannelle Ernst, Century 21 Fusion. Saskatchewan REALTORS® Association
- C$110,0002 bd1 ba868 sqft273 2nd AVENUE W, Unity, SK S0K 4L0For SaleMLS ID #SK029310, Kayla Keohane-Meredith, Oak & Stone Real Estate Unity. Saskatchewan REALTORS® Association
- C$169,0004 bd2 ba1.1k sqft107 Jubilee BAY, Unity, SK S0K 4L0For SaleMLS ID #SK029682, Hollie A Robertson, Oak & Stone Real Estate Unity. Saskatchewan REALTORS® Association
