CALLING ALL FAMILIES looking for the perfect location for raising littles! This spacious lots is over 17000 square feet and feels like you're in your own private park! Only steps from UPS and UCHS, 437 3rd Avenue East is going to simplify your morning routines. Not only is the lot large, but the home itself is 1888 square feet with 4 bedrooms and 3 bathrooms; it includes an oversized single car garage with shop space and natural gas heat, as well as ample parking in both the front and rear of the home. The rear yard is intimate and offers gorgeous perennial beds, a fire-pit area, interlock pathways, a deck space with a built-in hot tub and underground sprinklers. Stepping inside you're welcomed with a spacious entryway and 3 piece bath, that also has entry to your pantry space for quick access on grocery days. The rest of the main floor offers a formal dining space, a functional kitchen with loads of counter space and a breakfast bar, a family room, a laundry room/office (currently used as a bedroom) and stairway leading up to your primary suite on the 2nd level with its own 2 piece en-suite. This home was originally built in 1920, and saw an addition built in 1978 adding so much living space! The basement was also added onto creatign the functional entertaining space it is today. Homes like this have so much character and personality, it's a treat to view. Other notable highlights include a dry bar, natural gas fireplace, EE furnace, water softener and basement entry from the garage into the home! Don't wait to view this one truly one of a kind home!
Conditional sale
C$295,000
437 3rd AVENUE E, Unity, SK S0K 4L0
4beds
3baths
1,888sqft
Single Family Residence
Built in 1920
0.39 Acres Lot
$-- Zestimate®
C$156/sqft
C$-- HOA
What's special
Gorgeous perennial bedsFire-pit areaInterlock pathwaysUnderground sprinklersSpacious entrywayFormal dining spaceBreakfast bar
- 2 days |
- 4 |
- 0 |
Zillow last checked:
Listing updated:
Listed by:
Hollie A Robertson,
Oak & Stone Real Estate Unity
Source: Saskatchewan REALTORS® Association,MLS®#: SK045042Originating MLS®#: Saskatchewan REALTORS® Association
Facts & features
Interior
Bedrooms & bathrooms
- Bedrooms: 4
- Bathrooms: 3
Primary bedroom
- Features: Room Floor: Laminate
- Level: Third
- Area: 154.71 Square Feet
- Dimensions: 13.2x11.9
Bedroom
- Features: Room Floor: Laminate
- Level: Second
- Area: 135.1 Square Feet
- Dimensions: 11.5x11.10
Bedroom
- Features: Room Floor: Laminate
- Level: Second
- Area: 135.1 Square Feet
- Dimensions: 11.5x11.10
Bedroom
- Features: Room Floor: Carpet
- Level: Basement
- Area: 93.5 Square Feet
- Dimensions: 11.4x8.3
Other
- Features: Room Floor: Laminate
- Level: Third
- Area: 26.35 Square Feet
- Dimensions: 5.9x4.7
Other
- Features: Room Floor: Ceramic Tile
- Level: Main
- Area: 46.67 Square Feet
- Dimensions: 5x9.4
Other
- Features: Room Floor: Ceramic Tile
- Level: Second
- Area: 54.83 Square Feet
- Dimensions: 7.10x7
Dining room
- Features: Room Floor: Linoleum
- Level: Main
- Area: 151.67 Square Feet
- Dimensions: 11.8x13
Family room
- Features: Room Floor: Linoleum
- Level: Main
- Area: 164.25 Square Feet
- Dimensions: 13.6x12.2
Foyer
- Features: Room Floor: Linoleum
- Level: Main
- Area: 84.56 Square Feet
- Dimensions: 8.3x10.3
Kitchen
- Features: Room Floor: Linoleum
- Level: Main
- Area: 142.03 Square Feet
- Dimensions: 15.1x9.5
Laundry
- Features: Room Floor: Ceramic Tile
- Level: Main
- Area: 120.66 Square Feet
- Dimensions: 11.7x10.5
Living room
- Features: Room Floor: Laminate
- Level: Second
- Area: 226.25 Square Feet
- Dimensions: 15.1x15
Other
- Features: Room Floor: Ceramic Tile
- Level: Basement
- Area: 112.88 Square Feet
- Dimensions: 10.6x10.9
Play room
- Features: Room Floor: Wood
- Level: Basement
- Area: 83.69 Square Feet
- Dimensions: 9.9x8.7
Recreation room
- Features: Room Floor: Carpet
- Level: Basement
- Area: 345 Square Feet
- Dimensions: 15x23
Utility room
- Features: Room Floor: Concrete
- Level: Basement
- Area: 195.83 Square Feet
- Dimensions: 25x7.10
Heating
- Forced Air, Natural Gas
Cooling
- Central Air
Appliances
- Included: Water Heater, Gas Water Heater, Water Softener, Dishwasher Built In, Dryer, Refrigerator, Exhaust Fan, Microwave, Stove, Washer
Features
- Windows: Window Treatments
- Basement: Full,Finished,Sump Pump,Concrete,Preserved Wood
- Number of fireplaces: 1
- Fireplace features: Electric
Interior area
- Total structure area: 1,888
- Total interior livable area: 1,888 sqft
Property
Parking
- Total spaces: 10
- Parking features: 1 Car Detached, RV Access/Parking, Parking Spaces, Garage Door Opnr/Control(S), Heated Garage, Concrete Driveway, Double Driveway
- Garage spaces: 1
- Has uncovered spaces: Yes
- Details: Parking Size: 26.0x16.0
Features
- Levels: Split (3)
- Patio & porch: Deck, Patio
- Exterior features: Garden, Lawn Back, Lawn Front
- Has spa: Yes
- Spa features: Hot Tub
- Frontage length: 122.16
Lot
- Size: 0.39 Acres
- Dimensions: 140
- Features: Rectangular Lot, Trees/Shrubs, Underground Sprinkler
Details
- Additional structures: Shed(s)
Construction
Type & style
- Home type: SingleFamily
- Property subtype: Single Family Residence
Materials
- Rock Imitation, Stucco
- Roof: Asphalt
Condition
- Year built: 1920
Community & HOA
Location
- Region: Unity
Financial & listing details
- Price per square foot: C$156/sqft
- Annual tax amount: C$2,738
- Date on market: 8/10/2026
- Ownership: Freehold
Price history
| Date | Event | Price |
|---|---|---|
| 8/10/2026 | Listed for sale | C$295,000C$156/sqft |
Source: Saskatchewan REALTORS® Association #SK045042 Report a problem | ||
Public tax history
Tax history is unavailable.
Climate risks
Neighborhood: S0K
Nearby schools
GreatSchools rating
No schools nearby
We couldn't find any schools near this home.
- C$169,0004 bd2 ba1.1k sqft107 Jubilee Bay, Unity, SK S0K4L0For Sale

- C$129,0003 bd2 ba1.1k sqft437 4th Ave E, Unity, SK S0K4L0For Sale

- C$279,0005 bd3 ba1.4k sqft112 Jubilee Bay, Unity, SK S0K4L0For Sale

- C$379,0004 bd2 ba1.8k sqft398 5th Ave E, Unity, SK S0K4L0For Sale

- C$398,0004 bd4 ba1.8k sqft560 4th Ave E, Unity, SK S0K4L0For Sale
- C$349,0004 bd3 ba2k sqft325 4th Ave E, Unity, SK S0K4L0For Sale
- C$385,0006 bd2 ba1.3k sqft537 5th Ave E #E, Unity, SK S0K4L0For Sale
- C$30,0007,000 sqft549 5th Ave E, Unity, SK S0K4L0Lot/Land
Similar homes
- C$349,0004 bd3 ba2k sqft325 4th AVENUE E, Unity, SK S0K 4L0For Sale
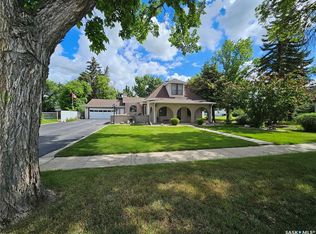 MLS ID #SK040320, Hollie A Robertson, Oak & Stone Real Estate Unity. Saskatchewan REALTORS® Association
 - C$279,0005 bd3 ba1.4k sqft112 Jubilee BAY, Unity, SK S0K 4L0For SaleMLS ID #SK030136, Hollie A Robertson, Oak & Stone Real Estate Unity. Saskatchewan REALTORS® Association
- C$299,0004 bd2 ba1k sqftUNIT W-373 2nd AVENUE W, Unity, SK S0K 4L0For Sale
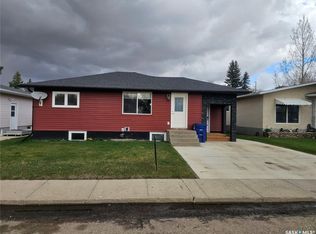 MLS ID #SK025022, Hollie A Robertson, Oak & Stone Real Estate Unity. Saskatchewan REALTORS® Association
 - C$354,0004 bd3 ba1.4k sqft260 5th AVENUE E, Unity, SK S0K 4L0For Sale
 MLS ID #SK030514, Hollie A Robertson, Oak & Stone Real Estate Unity. Saskatchewan REALTORS® Association
 - C$235,0004 bd3 ba1.1k sqft412 1st STREET E, Unity, SK S0K 4L0For SaleMLS ID #SK037601, Hollie A Robertson, Oak & Stone Real Estate Unity. Saskatchewan REALTORS® Association
- C$379,0004 bd2 ba1.8k sqft398 5th AVENUE E, Unity, SK S0K 4L0For SaleMLS ID #SK016783, Hollie A Robertson, Oak & Stone Real Estate Unity. Saskatchewan REALTORS® Association
- C$347,0004 bd2 ba1.3k sqft132 10th AVENUE E, Unity, SK S0K 4L0For SaleMLS ID #SK041180, Hollie A Robertson, Oak & Stone Real Estate Unity. Saskatchewan REALTORS® Association
- C$229,0004 bd3 ba1k sqft297 5th AVENUE E, Unity, SK S0K 4L0For SaleMLS ID #SK030748, Hollie A Robertson, Oak & Stone Real Estate Unity. Saskatchewan REALTORS® Association
- C$385,0006 bd2 ba1.3k sqftUNIT E-537 5th AVENUE E, Unity, SK S0K 4L0For SaleMLS ID #SK044031, Hollie A Robertson, Oak & Stone Real Estate Unity. Saskatchewan REALTORS® Association
- C$389,0005 bd3 ba1.4k sqft120 5th AVENUE W, Unity, SK S0K 4L0For SaleMLS ID #SK034587, Hollie A Robertson, Oak & Stone Real Estate Unity. Saskatchewan REALTORS® Association
- C$398,0004 bd4 ba1.8k sqft560 4th AVENUE E, Unity, SK S0K 4L0For SaleMLS ID #SK019715, Nicole Lovell, Century 21 Prairie Elite. Saskatchewan REALTORS® Association
- C$379,0005 bd3 ba1.2k sqft224 3rd AVENUE W, Unity, SK S0K 4L0For SaleMLS ID #SK037218, Hollie A Robertson, Oak & Stone Real Estate Unity. Saskatchewan REALTORS® Association
- C$169,0004 bd2 ba1.1k sqft107 Jubilee BAY, Unity, SK S0K 4L0For SaleMLS ID #SK029682, Hollie A Robertson, Oak & Stone Real Estate Unity. Saskatchewan REALTORS® Association
- C$259,0004 bd2 ba1.2k sqft407 5th STREET W, Wilkie, SK S0K 4W0For SaleMLS ID #SK041526, Kayla Keohane-Meredith, Oak & Stone Real Estate Unity. Saskatchewan REALTORS® Association
