Wow! Ready to swing a hammer? This unique opportunity awaits. Most of the exterior and interior framing is done, Gas line in house
, as well as Electrical rough-in and Water line. This unique opportunity in a rapidly developing part of Pleasant Hill offers up 6 total Bedrooms if developed with proposed plans. Loft design with bedrooms upstairs and living room/kitchen on main. Basement offers separate suite with 2 bedrooms in full height basement. Start construction before the snow hits and build your Dream!!
Active
C$79,900
1913 20th Street W, Saskatoon, SK S7M 1A3
3beds
2baths
920sqft
Single Family Residence
Built in 2023
3,245 Square Feet Lot
$-- Zestimate®
C$87/sqft
C$-- HOA
What's special
Gas line in houseElectrical rough-inWater line
- 52 days
- 114
- 0
Zillow last checked:
Listing updated:
Listed by:
Ivan Toledo,
RE/MAX Saskatoon
Source: Saskatchewan REALTORS® Association,MLS®#: SK045426Originating MLS®#: Saskatchewan REALTORS Association
Facts & features
Interior
Bedrooms & bathrooms
- Bedrooms: 3
- Bathrooms: 2
Bedroom
- Description: Flooring: Wood
- Level: Second
- Dimensions: x 10.00
Bedroom
- Description: Flooring: Wood
- Level: Second
- Dimensions: 17.00 x 12.00
Bedroom
- Description: Flooring: Concrete
- Level: Basement
Bathroom
- Description: Flooring: Wood
- Features: Five Piece Bathroom
- Level: Main
Bathroom
- Description: Flooring: Wood
- Features: Four Piece Bathroom
- Level: Second
Kitchen
- Description: Flooring: Wood
- Level: Main
Living room
- Description: Flooring: Wood
- Level: Main
Heating
- Natural Gas
Features
- Basement: Full
Interior area
- Total interior livable area: 920 sqft
Property
Parking
- Total spaces: 1
- Details: ,
Lot
- Size: 3,245 Square Feet
- Dimensions: 25.00 x 130
Construction
Type & style
- Home type: SingleFamily
- Architectural style: One and One Half Story
- Property subtype: Single Family Residence
Materials
- Other
- Roof: Other
Condition
- Year built: 2023
Community & HOA
Community
- Subdivision: Pleasant Hill
Location
- Region: Saskatoon
Financial & listing details
- Price per square foot: C$87/sqft
- Annual tax amount: C$799
- Date on market: 8/8/2026
- Ownership: Freehold
Price history
| Date | Event | Price |
|---|---|---|
| 8/13/2026 | Listed for sale | C$79,900C$87/sqft |
Source: Saskatchewan REALTORS® Association #SK045426 Report a problem | ||
Public tax history
Tax history is unavailable.
Climate risks
Neighborhood: Pleasant Hill
Nearby schools
GreatSchools rating
No schools nearby
We couldn't find any schools near this home.
- C$--2 bd1 ba767 sqft2014 20th St W #2-BEDROOM, Saskatoon, SK S7M1A6Off Market
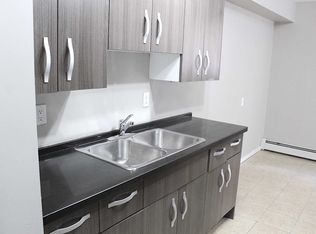
- C$--1 bd1 ba575 sqft2014 20th St W #1-BEDROOM, Saskatoon, SK S7M1A6Off Market
- C$9601 bd1 ba575 sqft2014 20th St W #506430, Saskatoon, SK S7M1A6For Rent

- C$1,0252 bd1 ba767 sqft2014 20th St W #506431, Saskatoon, SK S7M1A6For Rent
Similar homes
- C$99,9001 bd1 ba542 sqft915 23rd Street W, Saskatoon, SK S7L 0S1For Sale
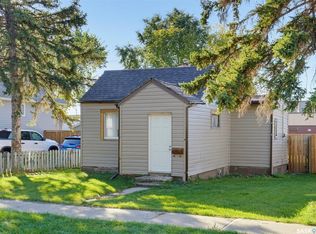 MLS ID #SK050218, Morgan Wotherspoon, Realty Executives Saskatoon. Saskatchewan REALTORS® Association
 - C$94,5003 bd1 ba1.2k sqft1524 Rayner Avenue #603, Saskatoon, SK S7N 1Y1For Sale
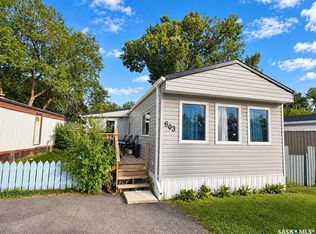 MLS ID #SK047533, Reagan Hnatiuk, Royal LePage Varsity. Saskatchewan REALTORS® Association
 - C$115,0002 bd1 ba578 sqft115 L Avenue S, Saskatoon, SK S7M 2G9For Sale
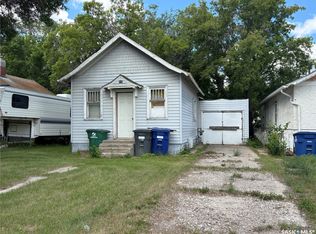 MLS ID #SK044574, Mike Gingerich, Realty Executives Saskatoon. Saskatchewan REALTORS® Association
 - C$67,0002 bd1 ba816 sqft2309 17th Street W #25, Saskatoon, SK S7M 4R1For Sale
 MLS ID #SK045995, Ross Tait, Realty Executives Saskatoon. Saskatchewan REALTORS® Association
