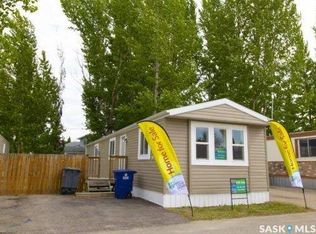
Welcome to this beautifully renovated home in the popular Grant Village community of Forest Grove, offering modern updates, a great location, and immediate possession!
Step inside to a bright and inviting layout featuring 3 spacious bedrooms, a comfortable living room, a large kitchen, a 4-piece bathroom, and a convenient boot and laundry area. This home has been extensively renovated with a new kitchen, new appliances, updated flooring, fresh paint, new drywall, and much more, giving you the opportunity to simply move in and enjoy.
Tucked away in a quiet area of the community surrounded by mature trees and backing residential homes, this property offers a peaceful setting while keeping you close to everything you need. Grocery stores, schools, parks, shopping, city transit, and the University of Saskatchewan are all conveniently nearby.
Located in a well-managed mobile home community, the lease includes property taxes, water, sewer, and garbage removal. Residents also have access to a recreation room with a yard that can be rented for family gatherings and special occasions.
Fully renovated homes like this are hard to find, especially with immediate possession available. Move in and make it yours right away! Call your REALTOR® today to book your private showing.
Active
C$107,000
219 Grant Street #57, Saskatoon, SK S7N 2A5
3beds
1baths
931sqft
Manufactured Home, Single Family Residence
Built in 1976
-- sqft lot
$-- Zestimate®
C$115/sqft
C$-- HOA
What's special
Bright and inviting layoutLarge kitchenNew kitchenNew appliancesUpdated flooringFresh paintNew drywall
- 11 days
- 32
- 1
Zillow last checked:
Listing updated:
Listed by:
Sadia Hameed,
Realty ONE Group Dynamic
Source: Saskatchewan REALTORS® Association,MLS®#: SK049758Originating MLS®#: Saskatchewan REALTORS Association
Facts & features
Interior
Bedrooms & bathrooms
- Bedrooms: 3
- Bathrooms: 1
Primary bedroom
- Description: Flooring: Vinyl
- Level: Main
- Dimensions: 10.11 x 10.40
Bedroom
- Description: Flooring: Vinyl
- Level: Main
- Dimensions: 9.80 x 6.60
Bedroom
- Description: Flooring: Vinyl
- Level: Main
- Dimensions: 8.00 x 9.80
Bathroom
- Description: Flooring: Linoleum
- Features: Four Piece Bathroom
- Level: Main
- Dimensions: 7.00 x 9.80
Foyer
- Description: Flooring: Linoleum
- Level: Main
- Dimensions: 2.10 x 29.90
Kitchen
- Description: Flooring: Vinyl
- Level: Main
- Dimensions: 12.11 x 13.40
Living room
- Description: Flooring: Vinyl
- Level: Main
- Dimensions: 12.11 x 17.10
Heating
- Forced Air, Natural Gas
Appliances
- Included: Gas Water Heater, Dishwasher, Microwave Hood Fan, Refrigerator, Stove, Washer
Features
- Basement: Other
Interior area
- Total interior livable area: 931 sqft
Property
Parking
- Total spaces: 2
- Parking features: Asphalt, No Garage, Parking Pad
- Has uncovered spaces: Yes
- Details: Asphalt,
Features
- Fencing: Fenced
Construction
Type & style
- Home type: MobileManufactured
- Architectural style: Mobile Home
- Property subtype: Manufactured Home, Single Family Residence
Materials
- Unknown, Vinyl Siding
- Roof: Metal
Condition
- Year built: 1976
Community & HOA
Community
- Subdivision: Forest Grove
Location
- Region: Saskatoon
Financial & listing details
- Price per square foot: C$115/sqft
- Date on market: 9/28/2026
- Ownership: Leasehold
Price history
| Date | Event | Price |
|---|---|---|
| 9/28/2026 | Listed for sale | C$107,000C$115/sqft |
Source: Saskatchewan REALTORS® Association #SK049758 Report a problem | ||
Public tax history
Tax history is unavailable.
Climate risks
Neighborhood: Forest Grove
Nearby schools
GreatSchools rating
No schools nearby
We couldn't find any schools near this home.
Similar homes
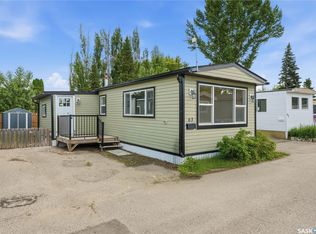
- C$81,5002 bd1 ba1.1k sqft219 Grant Street #62, Saskatoon, SK S7N 2A5For Sale
 MLS ID #SK045896, Reagan Hnatiuk, Royal LePage Varsity. Saskatchewan REALTORS® Association
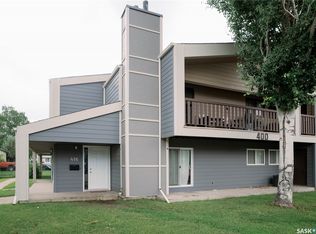
 - C$119,9003 bd1 ba1.3k sqft1524 Rayner Avenue #216, Saskatoon, SK S7N 1Y1For Sale
 MLS ID #SK048137, Reagan Hnatiuk, Royal LePage Varsity. Saskatchewan REALTORS® Association
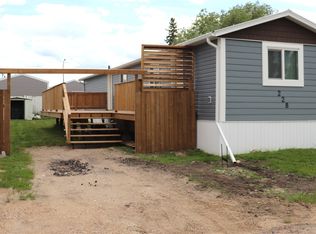
 - C$107,9002 bd1 ba952 sqft228 Cypress Way, Blucher Rm No 343, SK S7K 3J9For Sale
 MLS ID #SK050827, Scott McLeod, Realty Executives Saskatoon. Saskatchewan REALTORS® Association
 - C$89,5002 bd1 ba800 sqft321 Dunlop Street #7, Saskatoon, SK S7N 2P7For Sale
 MLS ID #SK044269, Reagan Hnatiuk, Royal LePage Varsity. Saskatchewan REALTORS® Association
