Location, affordability, and convenience meet in this beautifully updated garden-level condo. Perfectly situated just a block and a half east of Broadway, this 1-bedroom, 1-bathroom condo offers effortless access to the University of Saskatchewan, the Broadway district, and the 8th Street commercial corridor, with a transit stop right outside your door.
Facing south on the quiet side of the building, the interior is exceptionally light and bright. Recent updates include durable ceramic tile flooring, a contemporary paint palette, modern lighting, and newer stainless steel appliances. Storage is abundant, highlighted by three spacious closets in the bedroom and in suite storage room. Owner enjoys free laundry located directly next door,Laundry included with unit, with the added potential to install an in-suite washer and dryer. The unit includes one electrified designated parking stall.
Peace of mind comes standard with extensive building infrastructure upgrades completed since 2018, including a new boiler, new hot water tank, upgraded common area LED lighting, new concrete walkways, and an enhanced secure FOB/intercom entry system. Contact your Realtor® today to schedule your private viewing.
Active
C$119,000
720 8th Street E #104, Saskatoon, SK S7H 0R3
1beds
1baths
618sqft
Condominium, Apartment
Built in 1982
-- sqft lot
$-- Zestimate®
C$193/sqft
C$443/mo HOA
What's special
Durable ceramic tile flooringContemporary paint paletteModern lightingNewer stainless steel appliancesIn suite storage room
- 5 days
- 31
- 2
Zillow last checked:
Listing updated:
Listed by:
Jon Aschenbrener,
Realty Executives Saskatoon
Source: Saskatchewan REALTORS® Association,MLS®#: SK050274Originating MLS®#: Saskatchewan REALTORS Association
Facts & features
Interior
Bedrooms & bathrooms
- Bedrooms: 1
- Bathrooms: 1
Bedroom
- Description: Flooring: Tile
- Level: Main
- Dimensions: 9.10 x 10.04
Bathroom
- Description: Flooring: Tile
- Features: Four Piece Bathroom
- Level: Main
Dining room
- Description: Flooring: Tile
- Level: Main
- Dimensions: 4.05 x 8.02
Foyer
- Description: Flooring: Tile
- Level: Main
- Dimensions: 4.00 x 7.04
Kitchen
- Description: Flooring: Tile
- Level: Main
- Dimensions: 8.02 x 9.00
Laundry
- Description: Flooring: Linoleum
- Level: Main
- Dimensions: 7.05 x 10.00
Living room
- Description: Flooring: Tile
- Level: Main
- Dimensions: 11.04 x 15.10
Storage room
- Description: Flooring: Tile
- Level: Main
- Dimensions: 3.06 x 4.02
Heating
- Baseboard, Hot Water, Natural Gas
Appliances
- Included: Dryer, Dishwasher, Refrigerator, Stove, Washer
Features
- Basement: Other
Interior area
- Total interior livable area: 618 sqft
Property
Parking
- Total spaces: 1
- Parking features: Asphalt, Parking Space(s)
- Details: Asphalt,
Construction
Type & style
- Home type: Condo
- Property subtype: Condominium, Apartment
- Attached to another structure: Yes
Materials
- Wood Frame
- Foundation: Concrete Perimeter
- Roof: Asphalt,Shingle
Condition
- Year built: 1982
Community & HOA
Community
- Subdivision: Haultain
HOA
- Has HOA: Yes
- Services included: Common Area Maintenance, Heat, Insurance, Maintenance Grounds, Maintenance Structure, Reserve Fund, Sewer, Snow Removal, Trash, Water
- HOA fee: C$443 monthly
- HOA name: ICR
- HOA phone: 306-664-6118
Location
- Region: Saskatoon
Financial & listing details
- Price per square foot: C$193/sqft
- Annual tax amount: C$710
- Date on market: 10/5/2026
- Ownership: Condominium
Price history
| Date | Event | Price |
|---|---|---|
| 10/5/2026 | Listed for sale | C$119,000C$193/sqft |
Source: Saskatchewan REALTORS® Association #SK050274 Report a problem | ||
Public tax history
Tax history is unavailable.
Climate risks
Neighborhood: Haultain
Nearby schools
GreatSchools rating
No schools nearby
We couldn't find any schools near this home.
Similar homes
- C$119,9002 bd1 ba710 sqft111 Wedge Road #109, Saskatoon, SK S7L 6S8For Sale
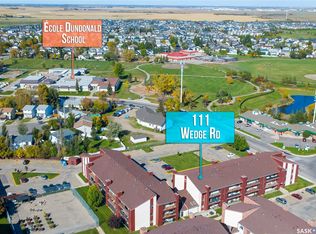 MLS ID #SK049957, Lloyd McLean, Coldwell Banker Signature. Saskatchewan REALTORS® Association
 - C$168,9002 bd1 ba818 sqft4040 8th Street E #203B, Saskatoon, SK S7H 5L4For Sale
 MLS ID #SK050478, Jared Boyes Realty Prof. Corp., Boyes Group Realty Inc.. Saskatchewan REALTORS® Association
 - C$99,9001 bd1 ba542 sqft915 23rd Street W, Saskatoon, SK S7L 0S1For Sale
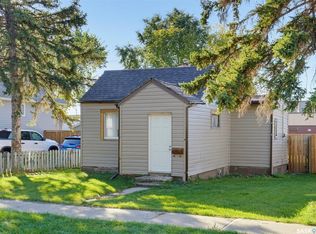 MLS ID #SK050218, Morgan Wotherspoon, Realty Executives Saskatoon. Saskatchewan REALTORS® Association
 - C$115,0002 bd1 ba578 sqft115 L Avenue S, Saskatoon, SK S7M 2G9For Sale
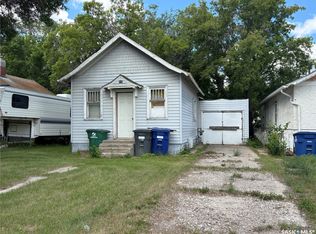 MLS ID #SK044574, Mike Gingerich, Realty Executives Saskatoon. Saskatchewan REALTORS® Association
