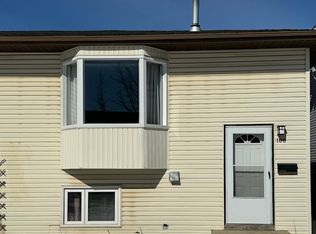
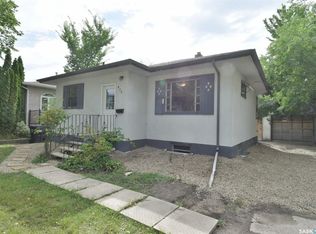
Well-maintained semi-detached bi-level in Forest Grove, conveniently located close to schools, shopping, and transit routes. This home features a good size kitchen with plenty of cabinetry and an open-concept living and dining area, complete with sliding patio doors leading to a south-facing deck—ideal for summer evening barbecues. The main floor also includes a three-piece bathroom and has a large laundry room conveniently located off the kitchen. The lower level offers a bright and spacious primary bedroom, two additional bedrooms, and a four-piece bathroom. Freshly painted and carefully maintained, this home presents well and is move-in ready. The water heater was replaced ~ 2025, the shingles were updated in 2021, and there is parking for three vehicles off the back lane. Quick possession is available!
Active
C$325,000
209 Hedley STREET, Saskatoon, SK S7N 1Z9
3beds
2baths
616sqft
Townhouse
Built in 1997
-- sqft lot
$-- Zestimate®
C$528/sqft
C$-- HOA
What's special
Well-maintained semi-detached bi-levelSouth-facing deckFour-piece bathroom
- 4 days
- 1
- 0
Zillow last checked:
Listing updated:
Listed by:
Jane Whetstone,
Realty Executives Saskatoon
Source: Saskatchewan REALTORS® Association,MLS®#: SK048917Originating MLS®#: Saskatchewan REALTORS® Association
Facts & features
Interior
Bedrooms & bathrooms
- Bedrooms: 3
- Bathrooms: 2
Primary bedroom
- Features: Room Floor: Carpet
- Level: Basement
- Area: 117 Square Feet
- Dimensions: 13'x9'
Bedroom
- Features: Room Floor: Carpet
- Level: Basement
- Dimensions: 10'8"x8'
Bedroom
- Features: Room Floor: Carpet
- Level: Basement
- Dimensions: 9'3"x8'7"
Other
- Features: Room Floor: Linoleum
- Level: Main
- Dimensions: 6'5"x3'7"
Other
- Features: Room Floor: Linoleum
- Level: Basement
- Dimensions: 7'9"x4'10"
Dining room
- Features: Room Floor: Laminate
- Level: Main
- Dimensions: 12'x8'9"
Kitchen
- Features: Room Floor: Laminate
- Level: Main
- Dimensions: 11'x7'11"
Laundry
- Features: Room Floor: Laminate
- Level: Main
- Dimensions: 6'6x4'11"
Living room
- Features: Room Floor: Carpet
- Level: Main
- Dimensions: 13'7"x13'1"
Utility room
- Features: Room Floor: Concrete
- Level: Basement
Heating
- Forced Air, Natural Gas
Appliances
- Included: Water Heater, Gas Water Heater, Dryer, Refrigerator, Exhaust Fan, Stove, Washer
Features
- Windows: Window Treatments
- Basement: Full,Finished,Concrete
- Has fireplace: No
Interior area
- Total structure area: 616
- Total interior livable area: 616 sqft
Property
Parking
- Total spaces: 3
- Parking features: No Garage, Parking Spaces
Features
- Levels: Bi-Level
- Patio & porch: Deck
- Exterior features: Lawn Back, Lawn Front
- Fencing: Partial
- Frontage length: 24.57
Lot
- Size: 2,949 Square Feet
- Dimensions: 119.94
- Features: Rectangular Lot
Construction
Type & style
- Home type: MultiFamily
- Property subtype: Townhouse
- Attached to another structure: Yes
Materials
- Siding, Stucco, Vinyl Siding
- Roof: Asphalt
Condition
- Year built: 1997
Community & HOA
Community
- Subdivision: Forest Grove
Location
- Region: Saskatoon
Financial & listing details
- Price per square foot: C$528/sqft
- Annual tax amount: C$2,883
- Date on market: 9/18/2026
- Ownership: Freehold
Price history
| Date | Event | Price |
|---|---|---|
| 9/18/2026 | Listed for sale | C$325,000C$528/sqft |
Source: Saskatchewan REALTORS® Association #SK048917 Report a problem | ||
Public tax history
Tax history is unavailable.
Climate risks
Neighborhood: Forest Grove
Nearby schools
GreatSchools rating
No schools nearby
We couldn't find any schools near this home.

Similar homes
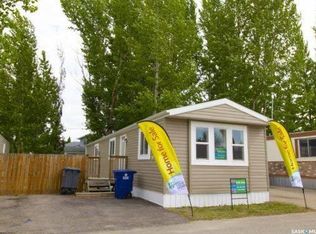
- C$364,9003 bd2 ba900 sqft254 McMaster CRESCENT, Saskatoon, SK S7H 4E3For Sale
 MLS ID #SK049044, Brent Herman, Realty Executives Saskatoon. Saskatchewan REALTORS® Association
 - C$299,9003 bd1 ba755 sqft1721 H AVENUE N, Saskatoon, SK S7L 5A5For Sale
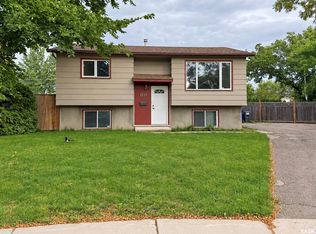 MLS ID #SK048909, Kasia Kizielewicz-Filipek, Boyes Group Realty Inc.. Saskatchewan REALTORS® Association
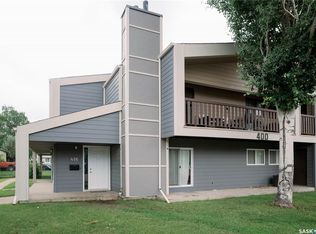
 - C$349,9002 bd1 ba822 sqft109 108th STREET W, Saskatoon, SK S7N 1P3For Sale
 MLS ID #SK047454, Gerry Lagimodiere, Boyes Group Realty Inc.. Saskatchewan REALTORS® Association
 - C$299,9004 bd2 ba798 sqft216 25th STREET W, Saskatoon, SK S7L 0C4For Sale
 MLS ID #SK048758, Dawn Foord, Coldwell Banker Signature. Saskatchewan REALTORS® Association
