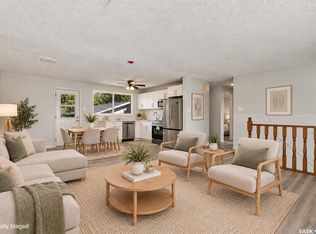
Extremely well maintained home situated on a quiet street in Forest Grove. This 1,015 sqft bungalow has been owned by the same owners since 1966. The care & pride of ownership are evident the moment you arrive, from the beautifully maintained landscaping to the thoughtful updates throughout the home. This fully developed home offers 5 bedrooms & 2 bathrooms, making it an excellent opportunity for first-time buyers, growing families, or move-up buyers looking for additional space. The main floor features 3 bedrooms, updated 4-piece bathroom, spacious living and dining areas, and an impressive kitchen created through a quality rear addition in 1987. The kitchen offers an abundance of cabinetry & countertop space, large island, gas range, hood fan vented to exterior, & pantry area. The spacious side entry provides added flexibility to accommodate a future secondary suite, offering an opportunity for rental income or a mortgage helper. The recently refreshed basement adds 2 additional bedrooms, an updated 3-piece bathroom, large family/recreation area, laundry, and excellent storage. Numerous updates have been completed over the years including: majority of the main floor triple-pane windows (2018), main bath(2021), flooring/lighting improvements, basement flooring/paint (2025), main floor paint (2026), dishwasher (2026), washer (2024), shingles (2013), Central air conditioning provides added comfort throughout the warmer months. Outside, the pride of ownership continues with the beautifully landscaped and maintenance chain-link fencing, raised garden planters, a large backyard patio, storage shed on concrete pad, and plenty of room to enjoy the outdoors. The double detached heated/insulated garage (26’x26’) with concrete rear apron off of the alley access provides excellent space for vehicles, hobbies, storage, and recreational equipment. Contact your Realtor® today to schedule your private viewing!
Conditional sale
C$429,900
105 Fitzgerald STREET, Saskatoon, SK S7N 2A6
5beds
2baths
1,049sqft
Single Family Residence
Built in 1966
5,989 Square Feet Lot
$-- Zestimate®
C$410/sqft
C$-- HOA
What's special
Beautifully maintained landscapingImpressive kitchenLarge islandGas rangePantry areaSpacious side entryRecently refreshed basement
- 4 days
- 111
- 2
Zillow last checked:
Listing updated:
Listed by:
Reagan Baliski,
Coldwell Banker Signature
Source: Saskatchewan REALTORS® Association,MLS®#: SK048838Originating MLS®#: Saskatchewan REALTORS® Association
Facts & features
Interior
Bedrooms & bathrooms
- Bedrooms: 5
- Bathrooms: 2
Bedroom
- Features: Room Floor: Laminate
- Level: Main
- Area: 109.86 Square Feet
- Dimensions: 11.8x9.5
Bedroom
- Features: Room Floor: Laminate
- Level: Main
- Area: 90 Square Feet
- Dimensions: 10x9
Bedroom
- Features: Room Floor: Vinyl
- Level: Main
- Area: 75.83 Square Feet
- Dimensions: 10x7.7
Bedroom
- Features: Room Floor: Carpet
- Level: Basement
- Area: 137.58 Square Feet
- Dimensions: 13x10.7
Bedroom
- Features: Room Floor: Carpet
- Level: Basement
- Area: 92.27 Square Feet
- Dimensions: 10.9x8.7
Other
- Features: Room Floor: Vinyl tile
- Level: Basement
- Dimensions: /x/
Other
- Features: Room Floor: Vinyl Plank
- Level: Main
- Dimensions: /x/
Dining room
- Features: Room Floor: Linoleum
- Level: Main
- Area: 77 Square Feet
- Dimensions: 8.3x9.4
Family room
- Features: Room Floor: Carpet
- Level: Basement
- Area: 218.75 Square Feet
- Dimensions: 20.10x10.6
Kitchen
- Features: Room Floor: Linoleum
- Level: Main
- Area: 160.44 Square Feet
- Dimensions: 12.7x12.9
Other
- Features: Room Floor: Concrete
- Level: Basement
- Dimensions: /x/
Living room
- Features: Room Floor: Laminate
- Level: Main
- Area: 193.5 Square Feet
- Dimensions: 14.4x13.6
Storage
- Features: Room Floor: Concrete
- Level: Basement
- Dimensions: /x/
Heating
- Forced Air, Natural Gas
Cooling
- Central Air
Appliances
- Included: Water Heater, Gas Water Heater, Dishwasher Built In, Dryer, Freezer, Refrigerator, Exhaust Fan, Microwave, Stove, Washer
Features
- Windows: Window Treatments
- Basement: Full,Finished,Concrete,Separate Entry
- Has fireplace: No
Interior area
- Total structure area: 1,049
- Total interior livable area: 1,049 sqft
Property
Parking
- Total spaces: 4
- Parking features: 2 Car Detached, Garage Door Opnr/Control(S), Heated Garage, Concrete Driveway, Single Driveway
- Garage spaces: 2
- Has uncovered spaces: Yes
- Details: Parking Size: 26.0x26.0
Features
- Patio & porch: Patio
- Exterior features: Lawn Back, Lawn Front
- Fencing: Fenced
- Frontage length: 50.00
Lot
- Size: 5,989 Square Feet
- Dimensions: 120
- Features: Rectangular Lot, Trees/Shrubs
Details
- Additional structures: Shed(s)
Construction
Type & style
- Home type: SingleFamily
- Architectural style: Bungalow
- Property subtype: Single Family Residence
Materials
- Siding
- Roof: Asphalt
Condition
- Year built: 1966
Community & HOA
Community
- Subdivision: Forest Grove
Location
- Region: Saskatoon
Financial & listing details
- Price per square foot: C$410/sqft
- Annual tax amount: C$3,116
- Date on market: 9/18/2026
- Ownership: Freehold
Price history
| Date | Event | Price |
|---|---|---|
| 9/18/2026 | Listed for sale | C$429,900C$410/sqft |
Source: Saskatchewan REALTORS® Association #SK048838 Report a problem | ||
Public tax history
Tax history is unavailable.
Climate risks
Neighborhood: Forest Grove
Nearby schools
GreatSchools rating
No schools nearby
We couldn't find any schools near this home.


Similar homes
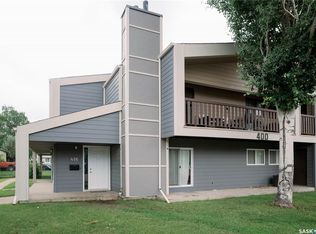
- C$434,9006 bd2 ba1.1k sqft306 Egbert AVENUE, Saskatoon, SK S7N 1X1For Sale
 MLS ID #SK049095, Gerry Scott, Boyes Group Realty Inc.. Saskatchewan REALTORS® Association
 - C$449,0005 bd3 ba972 sqft1535 Laura AVENUE, Saskatoon, SK S7N 2R8For Sale
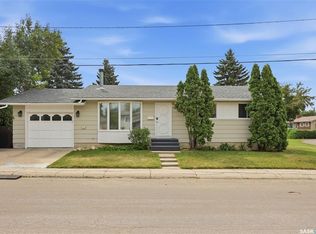 MLS ID #SK048722, Bradley Dao, Boyes Group Realty Inc.. Saskatchewan REALTORS® Association
 - C$459,9004 bd2 ba969 sqft19 O'NEIL CRESCENT, Saskatoon, SK S7N 1W7For Sale
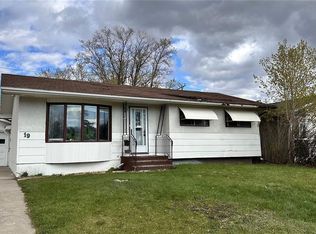 MLS ID #SK048610, Mohammed Yasin, eXp Realty. Saskatchewan REALTORS® Association
 - C$439,0004 bd2 ba816 sqft22 Ramsay COURT, Saskatoon, SK S7H 4H1For Sale
 MLS ID #SK048690, Haoyu Lin, eXp Realty. Saskatchewan REALTORS® Association
