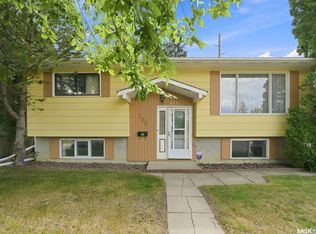
For 41 years the same family has lovingly owned and cared for this home, and it shows. This East College Park bi-level has been maintained the way you hope a home has been, steadily and without cutting corners. The expensive items are already behind you with the shingles, furnace, water heater, central air conditioning and windows have all been updated. The main floor holds a bright living room, separate dining room, kitchen and a 4-piece bath. This was originally a three-bedroom home. The owners opened up the wall between two of the bedrooms to create one oversized room, so the home is currently a two bedroom and converting back to a three bedroom can easily be done. Enjoy it as a generous retreat, or return it to three bedrooms on one floor. Few homes at this price give you that choice. Downstairs is fully finished and genuinely usable with a large family room centred on a gas fireplace, a separate games room, a 3-piece bath, a dedicated storage room, and laundry in the utility room. A true second living space, not a basement you walk through. The back yard is fully fenced, with a deck, mature trees and shrubs, lawn front and back, and underground sprinklers at the front. There is an oversized single detached garage that is fully insulated and heated with a WiFi-enabled opener and three off-street parking spaces. Central air, central vacuum with power nozzle, air filter and an owned alarm system. All appliances and window treatments included and also has a new stove and microwave hood fan. Immediate possession is available. Great location and close to schools. Call your agent today to book a showing. Some photos are staged to show potential updates.
Active
C$434,900
418 Laval Crescent, Saskatoon, SK S7H 4K9
2beds
2baths
1,058sqft
Single Family Residence
Built in 1974
6,033 Square Feet Lot
$-- Zestimate®
C$411/sqft
C$-- HOA
What's special
Separate dining roomOversized roomSeparate games roomDedicated storage roomMature trees and shrubsLawn front and backThree off-street parking spaces
- 20 days
- 97
- 3
Zillow last checked:
Listing updated:
Listed by:
Alisa A Skalicky,
Coldwell Banker Signature,
Colleen Rodriguez,
Coldwell Banker Signature
Source: Saskatchewan REALTORS® Association,MLS®#: SK047595Originating MLS®#: Saskatchewan REALTORS Association
Facts & features
Interior
Bedrooms & bathrooms
- Bedrooms: 2
- Bathrooms: 2
Primary bedroom
- Description: Flooring: Laminate
- Level: Main
- Dimensions: 8.07 x 10.10
Bedroom
- Description: Flooring: Carpet
- Level: Main
- Dimensions: 24.12 x 18.03
Bathroom
- Description: Flooring: Linoleum
- Features: Four Piece Bathroom
- Level: Main
Bathroom
- Description: Flooring: Plank,Vinyl
- Features: Three Piece Bathroom
- Level: Basement
Dining room
- Description: Flooring: Laminate
- Level: Main
- Dimensions: 8.07 x 11.00
Family room
- Description: Flooring: Laminate
- Level: Basement
- Dimensions: 19.00 x 18.01
Game room
- Description: Flooring: Laminate
- Level: Basement
- Dimensions: 12.09 x 24.11
Kitchen
- Description: Flooring: Linoleum
- Level: Main
- Dimensions: 11.00 x 8.40
Living room
- Description: Flooring: Laminate
- Level: Main
- Dimensions: 11.10 x 15.10
Storage room
- Description: Flooring: Concrete
- Level: Basement
Utility room
- Description: Flooring: Concrete
- Level: Basement
Heating
- Forced Air, Natural Gas
Appliances
- Included: Gas Water Heater, Dryer, Dishwasher, Microwave Hood Fan, Refrigerator, Stove, Washer
Features
- Central Vacuum, Window Treatments
- Windows: Window Treatments
- Basement: Full,Finished
- Number of fireplaces: 1
- Fireplace features: Gas
Interior area
- Total interior livable area: 1,058 sqft
Property
Parking
- Total spaces: 3
- Parking features: Driveway, Detached, One Car Garage, Garage Door Opener
- Garage spaces: 1
- Has uncovered spaces: Yes
- Details: Rubber Pavement, Garage Door Remote Num:1
Features
- Patio & porch: Deck
- Exterior features: Sprinkler/Irrigation
- Fencing: Fenced
Lot
- Size: 6,033 Square Feet
- Features: Back Yard, Front Yard, Sprinklers In Ground, Trees
Construction
Type & style
- Home type: SingleFamily
- Architectural style: Bi-Level
- Property subtype: Single Family Residence
Materials
- Vinyl Siding, Wood Frame
- Foundation: Concrete Perimeter
- Roof: Asphalt,Shingle
Condition
- Year built: 1974
Community & HOA
Community
- Subdivision: East College Park
Location
- Region: Saskatoon
Financial & listing details
- Price per square foot: C$411/sqft
- Annual tax amount: C$3,818
- Date on market: 9/4/2026
- Ownership: Freehold
Price history
| Date | Event | Price |
|---|---|---|
| 9/25/2026 | Price change | C$434,900-3.3%C$411/sqft |
Source: Saskatchewan REALTORS® Association #SK047595 Report a problem | ||
| 9/8/2026 | Listed for sale | C$449,900C$425/sqft |
Source: Saskatchewan REALTORS® Association #SK047595 Report a problem | ||
Public tax history
Tax history is unavailable.
Climate risks
Neighborhood: College Park East
Nearby schools
GreatSchools rating
No schools nearby
We couldn't find any schools near this home.
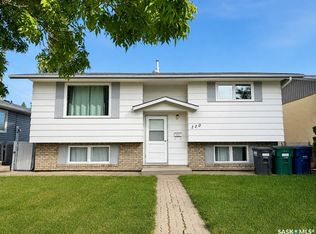
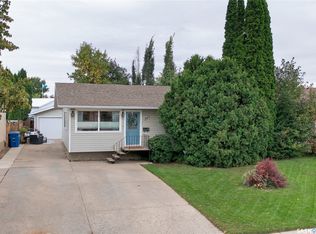
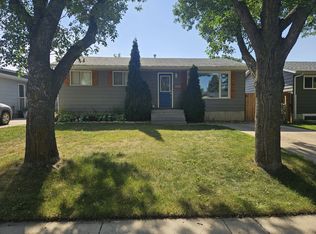
Similar homes
- C$419,9002 bd2 ba897 sqft131 112th Street W, Saskatoon, SK S7N 1V1For Sale
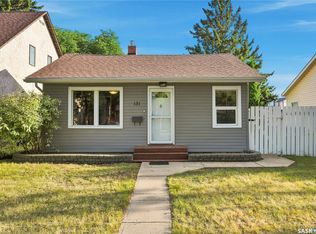 MLS ID #SK049727, Mitchell Stretch, Derrick Stretch Realty Inc.. Saskatchewan REALTORS® Association
 - C$364,9003 bd2 ba900 sqft254 McMaster Crescent, Saskatoon, SK S7H 4E3For Sale
 MLS ID #SK049044, Brent Herman, Realty Executives Saskatoon. Saskatchewan REALTORS® Association
 - C$385,0003 bd1 ba864 sqft125 Arnason Crescent, Saskatoon, SK S7H 4M7For Sale
 MLS ID #SK045612, Colin Thomas, Boyes Group Realty Inc.. Saskatchewan REALTORS® Association
 - C$428,9004 bd2 ba1k sqft1510 McKercher Drive, Saskatoon, SK S7H 5J9For Sale
 MLS ID #SK047160, Troy Burke, Coldwell Banker Signature. Saskatchewan REALTORS® Association
