Located in the heart of Buena Vista, one of Saskatoon’s most established and sought-after neighbourhoods, this charming raised bungalow has been completely renovated from top to bottom while thoughtfully preserving its original character. Situated on a 50’ x 125’ lot with a beautifully landscaped backyard and oversized dream heated garage, the property offers an impressive combination of charm, versatility and functionality. Inside, an inviting front foyer opens to a bright living room featuring beautiful hardwood floors, crown moulding and large windows. French doors lead to a flexible office or bedroom (no closet), currently used as a comfortable sitting room. The main floor also offers a spacious bedroom, updated four-piece bathroom and a stunning kitchen with white shaker cabinetry, tile backsplash, all appliances and plenty of natural light. The lower level features a one-bedroom non-conforming suite with a spacious living area, white shaker kitchen, four-piece bathroom and generous bedroom with an impressive walk-in closet. A common laundry area is conveniently located in the mechanical room. The boiler and water tank were replaced in 2017, with windows, soffit, fascia and shingles replaced in 2010. Also completely redone in 2010, the fully fenced backyard is a private, low-maintenance retreat with mature trees, synthetic turf, paving-stone walkways, multiple patio areas and a dedicated fire pit space. Completing the property is the exceptional 26’ x 28’ heated detached garage, along with additional off-street gravel parking accessible from the back alley. A thoughtfully updated and incredibly versatile property close to Broadway, downtown, parks, schools and the river. Classic Buena Vista charm, modern functionality and a garage that truly sets this property apart.
Active
C$454,900
220 3rd Street E, Saskatoon, SK S7H 1L3
2beds
2baths
728sqft
Single Family Residence
Built in 1947
6,250 Square Feet Lot
$-- Zestimate®
C$625/sqft
C$-- HOA
What's special
Beautifully landscaped backyardOversized dream heated garageInviting front foyerBeautiful hardwood floorsCrown mouldingLarge windowsFrench doors
- 24 days
- 123
- 8
Zillow last checked:
Listing updated:
Listed by:
Clark Dziadyk,
Coldwell Banker Signature
Source: Saskatchewan REALTORS® Association,MLS®#: SK048925Originating MLS®#: Saskatchewan REALTORS Association
Facts & features
Interior
Bedrooms & bathrooms
- Bedrooms: 2
- Bathrooms: 2
Bedroom
- Description: Flooring: Carpet
- Level: Main
- Dimensions: 10.70 x 8.10
Bedroom
- Description: Flooring: Carpet
- Level: Basement
- Dimensions: 12.30 x 9.40
Bathroom
- Description: Flooring: Tile
- Features: Four Piece Bathroom
- Level: Main
Bathroom
- Description: Flooring: Linoleum
- Features: Four Piece Bathroom
- Level: Basement
Family room
- Description: Flooring: Carpet
- Level: Basement
- Dimensions: 11.10 x 10.80
Kitchen
- Description: Flooring: Tile
- Level: Main
- Dimensions: 12.10 x 10.80
Kitchen
- Description: Flooring: Linoleum
- Features: Kitchen/Dining Combo
- Level: Basement
- Dimensions: 10.50 x 8.80
Laundry
- Description: Flooring: Plank,Vinyl
- Level: Basement
Living room
- Description: Flooring: Hardwood
- Level: Main
- Dimensions: 17.60 x 9.11
Office
- Description: Flooring: Hardwood
- Level: Main
- Dimensions: 11.40 x 9.30
Heating
- Hot Water, Natural Gas
Appliances
- Included: Electric Water Heater, Dryer, Dishwasher, Microwave Hood Fan, Microwave, Refrigerator, Stove, Washer
Features
- Central Vacuum
- Basement: Full,Finished
Interior area
- Total interior livable area: 728 sqft
Property
Parking
- Total spaces: 4
- Parking features: Driveway, Detached, Two Car Garage, Gravel, Heated Garage, Parking Space(s), Garage Door Opener
- Garage spaces: 2
- Has uncovered spaces: Yes
- Details: Gravel Drive, Garage Door Remote Num:2
Features
- Patio & porch: Patio
- Exterior features: Irrigation Sprinklers
- Fencing: Fenced
Lot
- Size: 6,250 Square Feet
- Dimensions: 50.00 x 125
- Features: Rectangular, Rectangular Lot, Front Yard, Sprinklers In Ground, Trees, Xeriscape
Construction
Type & style
- Home type: SingleFamily
- Architectural style: Bungalow
- Property subtype: Single Family Residence
Materials
- Vinyl Siding, Wood Frame
- Foundation: Concrete Perimeter
- Roof: Asphalt,Shingle
Condition
- Year built: 1947
Utilities & green energy
Green energy
- Water conservation: Water-Smart Landscaping
Community & HOA
Community
- Subdivision: Buena Vista
Location
- Region: Saskatoon
Financial & listing details
- Price per square foot: C$625/sqft
- Annual tax amount: C$3,730
- Date on market: 9/21/2026
- Ownership: Freehold
Price history
| Date | Event | Price |
|---|---|---|
| 9/21/2026 | Listed for sale | C$454,900C$625/sqft |
Source: Saskatchewan REALTORS® Association #SK048925 Report a problem | ||
Public tax history
Tax history is unavailable.
Climate risks
Neighborhood: Buena Vista
Nearby schools
GreatSchools rating
No schools nearby
We couldn't find any schools near this home.
Similar homes
- C$459,9004 bd2 ba1k sqft517 O Avenue N, Saskatoon, SK S7L 2V4For Sale
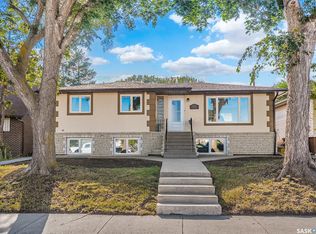 MLS ID #SK051125, Dominic Montpetit, RE/MAX Saskatoon. Saskatchewan REALTORS® Association
 - C$480,0005 bd2 ba1k sqft1104 4th Street E, Saskatoon, SK S7H 1K8For Sale
 MLS ID #SK050495, Gary Emde, Royal LePage Varsity. Saskatchewan REALTORS® Association
 - C$479,9003 bd2 ba1k sqft1715 Broadway Avenue, Saskatoon, SK S7H 2B4For Sale
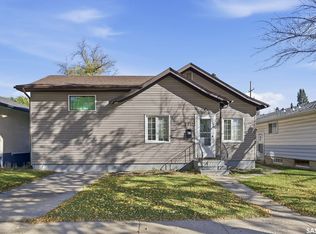 MLS ID #SK050090, Gary Gai Realty P.C. Ltd., Royal LePage Varsity. Saskatchewan REALTORS® Association
 - C$450,0003 bd2 ba864 sqft723 9th Street E, Saskatoon, SK S7H 0M6For Sale
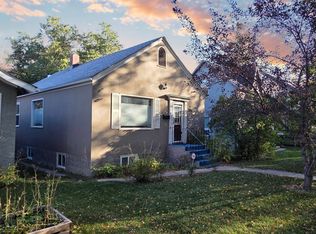 MLS ID #SK050009, Mike Boychuk, LPT Realty. Saskatchewan REALTORS® Association
