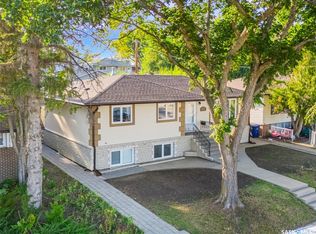
A well maintained bungalow on a large lot with an impressive 26' x 28' heated detached garage, offering a great opportunity for first-time buyers, investors, or growing families. Conveniently located close to schools, parks, and everyday amenities, this home has been thoughtfully updated over the years and is ready for its next owner. The main floor features newer vinyl flooring and windows throughout, with an archway leading into a bright and inviting living room. The adjoining dining area features windows on two sides, filling the space with natural light. The updated kitchen offers plenty of counter space, a tile backsplash, double sink, and ample storage. Two spacious bedrooms, including one with two closets, and a four-piece bathroom complete the main level. The lower level offers plenty of additional storage along with a separate entrance to a two-bedroom non-conforming suite, providing flexibility for a growing family or potential rental income. Outside, you'll find an attached single garage for additional parking or storage, a mature backyard, and the standout 26' x 28' heated detached garage featuring two 10-foot doors. Recent updates include a new garage heater (2019), eavestroughs (2019), water heater (2023), shingles on both the house and garage (2023), and a new furnace in 2026. With a flexible layout, significant updates, and exceptional garage space, this property offers plenty of value and possibilities. Contact your REALTOR® today to arrange your private showing!
Active
C$399,900
614 Q Avenue N, Saskatoon, SK S7L 2Y3
4beds
2baths
1,020sqft
Single Family Residence
Built in 1957
7,744 Square Feet Lot
$-- Zestimate®
C$392/sqft
C$-- HOA
What's special
Large lotNewer vinyl flooringTile backsplashDouble sinkAmple storageTwo spacious bedroomsFour-piece bathroom
- 32 days
- 75
- 1
Zillow last checked:
Listing updated:
Listed by:
Joel Dyck,
Real Broker SK Ltd.
Source: Saskatchewan REALTORS® Association,MLS®#: SK047887Originating MLS®#: Saskatchewan REALTORS Association
Facts & features
Interior
Bedrooms & bathrooms
- Bedrooms: 4
- Bathrooms: 2
Bedroom
- Description: Flooring: Vinyl
- Level: Main
- Dimensions: 12.80 x 10.70
Bedroom
- Description: Flooring: Vinyl
- Level: Main
- Dimensions: 12.90 x 12.80
Bedroom
- Description: Flooring: Laminate
- Level: Basement
- Dimensions: 12.00 x 9.00
Bedroom
- Description: Flooring: Laminate
- Level: Basement
- Dimensions: 11.60 x 8.11
Bathroom
- Description: Flooring: Vinyl
- Features: Four Piece Bathroom
- Level: Main
- Dimensions: 8.50 x 5.00
Bathroom
- Description: Flooring: Tile
- Features: Four Piece Bathroom
- Level: Basement
- Dimensions: 7.10 x 7.00
Dining room
- Description: Flooring: Vinyl
- Level: Main
- Dimensions: 12.40 x 7.11
Kitchen
- Description: Flooring: Vinyl
- Level: Main
- Dimensions: 12.60 x 8.10
Kitchen
- Description: Flooring: Tile
- Level: Basement
- Dimensions: 9.60 x 7.60
Living room
- Description: Flooring: Vinyl
- Level: Main
- Dimensions: 16.40 x 13.60
Utility room
- Description: Flooring: Tile
- Level: Basement
- Dimensions: 14.00 x 11.80
Heating
- Forced Air, Natural Gas
Cooling
- Wall/Window Unit(s)
Appliances
- Included: Gas Water Heater, Dryer, Refrigerator, Stove, Washer
Features
- Window Treatments
- Windows: Window Treatments
- Basement: Block,Full,Finished,Sump Pump
Interior area
- Total interior livable area: 1,020 sqft
Property
Parking
- Total spaces: 5
- Parking features: Attached, Concrete, Driveway, Detached, One Car Garage, Two Car Garage, Heated Garage, RV Access/Parking, Garage Door Opener
- Attached garage spaces: 3
- Has uncovered spaces: Yes
- Details: Concrete Drive, Single Drive,
Features
- Fencing: Fenced
Lot
- Size: 7,744 Square Feet
- Features: Rectangular, Rectangular Lot, Back Yard, Front Yard
Construction
Type & style
- Home type: SingleFamily
- Architectural style: Bungalow
- Property subtype: Single Family Residence
Materials
- Wood Frame
- Foundation: Concrete Perimeter
- Roof: Asphalt,Shingle
Condition
- Year built: 1957
Community & HOA
Community
- Subdivision: Mount Royal SA
Location
- Region: Saskatoon
Financial & listing details
- Price per square foot: C$392/sqft
- Annual tax amount: C$3,054
- Date on market: 9/10/2026
- Ownership: Freehold
Price history
| Date | Event | Price |
|---|---|---|
| 9/10/2026 | Listed for sale | C$399,900C$392/sqft |
Source: Saskatchewan REALTORS® Association #SK047887 Report a problem | ||
Public tax history
Tax history is unavailable.
Climate risks
Neighborhood: Mount Royal
Nearby schools
GreatSchools rating
No schools nearby
We couldn't find any schools near this home.

Similar homes
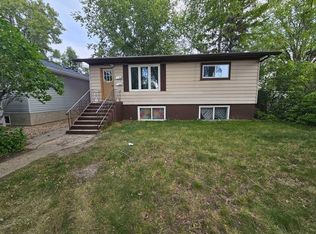
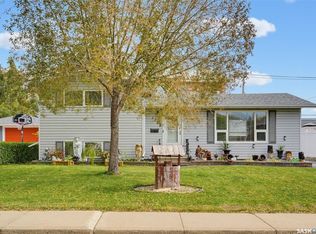
- C$374,5004 bd2 ba1k sqft2145 37th Street W, Saskatoon, SK S7L 4E6For Sale
 MLS ID #SK050777, Reagan Hnatiuk, Royal LePage Varsity. Saskatchewan REALTORS® Association
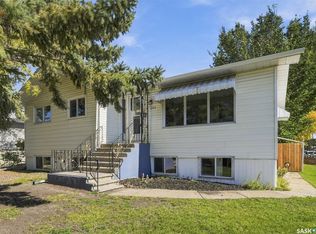
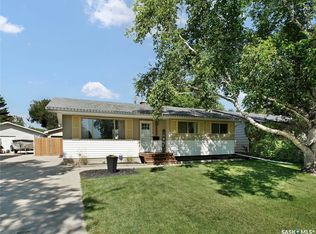
 - C$419,0004 bd2 ba1k sqft1108 Tiffin Crescent, Saskatoon, SK S7L 3R3For Sale
 MLS ID #SK050296, Tanya LaRose, Royal LePage Varsity. Saskatchewan REALTORS® Association
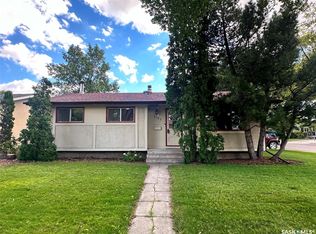
 - C$409,9004 bd2 ba958 sqft2002 Richardson Road, Saskatoon, SK S7L 4B7For Sale
 MLS ID #SK050395, Clint Cockburn Realty P.C. Ltd., Boyes Group Realty Inc.. Saskatchewan REALTORS® Association
 - C$399,9004 bd3 ba1k sqft158 Smallwood Crescent, Saskatoon, SK S7L 4Z6For Sale
 MLS ID #SK050460, Angela McCaw, Realty Executives Saskatoon. Saskatchewan REALTORS® Association
