**NOW VACANT FOR QUICK POSSESSION! 4 BEDROOMS • 2 BATHROOMS • CORNER LOT • OVERSIZED GARAGE • RV PARKING!**
Discover this charming 1,002 sq. ft. bungalow in Westview Heights, situated on a generous corner lot with mature trees. Featuring 4 bedrooms, 2 bathrooms, a detached garage, RV parking, and potential for a future basement suite, this home offers plenty of versatility.
The bright living room showcases beautiful original hardwood floors, while the kitchen overlooks the private backyard. Three comfortable bedrooms and a full bathroom complete the main floor, ideal for families, first-time buyers, or convenient main-floor living.
Downstairs features a cozy family room with a wood-burning fireplace, fourth bedroom, updated 4-piece bathroom, spacious laundry room, cold storage, and additional storage. A separate rear entrance and well-positioned mechanical systems offer potential for a future basement suite, subject to applicable regulations and approvals.
Outside, enjoy a spacious corner lot, RV parking, oversized 1½-car detached garage, and front-yard underground sprinklers already winterized for the season. Extras include a RING video doorbell and high-BTU window air conditioner for hot summer days.
Shingles were replaced approximately four years ago. Included appliances are the Samsung refrigerator, built-in dishwasher, stove, and microwave.
Conveniently located near Circle Drive and Hampton Village, with easy access to schools, parks, shopping, restaurants, and everyday amenities in an established Saskatoon neighbourhood.
**Vacant and ready for quick possession! Book your private showing today!**
Active
C$374,500
2145 37th Street W, Saskatoon, SK S7L 4E6
4beds
2baths
1,002sqft
Single Family Residence
Built in 1968
6,599 Square Feet Lot
$-- Zestimate®
C$374/sqft
C$-- HOA
What's special
- 6 days
- 30
- 0
Zillow last checked:
Listing updated:
Listed by:
Reagan Hnatiuk,
Royal LePage Varsity
Source: Saskatchewan REALTORS® Association,MLS®#: SK050777Originating MLS®#: Saskatchewan REALTORS Association
Facts & features
Interior
Bedrooms & bathrooms
- Bedrooms: 4
- Bathrooms: 2
Primary bedroom
- Description: Flooring: Ceramic Tile
- Level: Main
- Dimensions: 12.11 x 9.11
Bedroom
- Description: Flooring: Laminate
- Level: Main
- Dimensions: 11.50 x 8.80
Bedroom
- Description: Flooring: Laminate
- Level: Main
- Dimensions: 11.40 x 8.11
Bedroom
- Description: Flooring: Laminate
- Level: Basement
- Dimensions: 10.90 x 10.90
Bathroom
- Description: Flooring: Plank,Vinyl
- Features: Four Piece Bathroom
- Level: Main
- Dimensions: 9.11 x 4.11
Bathroom
- Description: Flooring: Laminate
- Features: Four Piece Bathroom
- Level: Basement
- Dimensions: 7.60 x 5.10
Dining room
- Description: Flooring: Plank,Vinyl
- Level: Main
- Dimensions: 6.00 x 5.00
Family room
- Description: Flooring: Concrete
- Level: Basement
- Dimensions: 13.10 x 10.80
Foyer
- Description: Flooring: Plank,Vinyl
- Level: Main
- Dimensions: 4.10 x 3.50
Game room
- Description: Flooring: Concrete
- Level: Basement
- Dimensions: 22.70 x 10.60
Kitchen
- Description: Flooring: Plank,Vinyl
- Level: Main
- Dimensions: 9.90 x 9.70
Laundry
- Description: Flooring: Linoleum
- Level: Basement
- Dimensions: 15.60 x 10.90
Living room
- Description: Flooring: Hardwood
- Level: Main
- Dimensions: 13.70 x 13.00
Storage room
- Description: Flooring: Concrete
- Level: Basement
- Dimensions: 7.70 x 3.10
Utility room
- Description: Flooring: Linoleum
- Level: Basement
- Dimensions: 5.70 x 5.40
Heating
- Forced Air, Natural Gas
Appliances
- Included: Gas Water Heater, Dishwasher, Microwave, Refrigerator, Stove
Features
- Window Treatments
- Windows: Window Treatments
- Basement: Full
- Number of fireplaces: 1
- Fireplace features: Wood Burning
Interior area
- Total interior livable area: 1,002 sqft
Property
Parking
- Total spaces: 4
- Parking features: Concrete, Driveway, Detached, One Car Garage
- Garage spaces: 1
- Has uncovered spaces: Yes
- Details: Concrete Drive, Double Drive, Garage Door Remote Num:0
Features
- Patio & porch: Patio
- Exterior features: IrrigationSprinklers
- Fencing: Fenced
Lot
- Size: 6,599 Square Feet
- Dimensions: 60.00 x 110
- Features: Corner Lot, Back Yard, Front Yard, Sprinklers In Ground, Trees
Construction
Type & style
- Home type: SingleFamily
- Architectural style: Bungalow
- Property subtype: Single Family Residence
Materials
- Stucco, Wood Siding, Wood Frame
- Foundation: Concrete Perimeter
- Roof: Asphalt,Shingle
Condition
- Year built: 1968
Community & HOA
Community
- Subdivision: Westview Heights
Location
- Region: Saskatoon
Financial & listing details
- Price per square foot: C$374/sqft
- Annual tax amount: C$2,888
- Date on market: 10/9/2026
- Ownership: Freehold
Price history
| Date | Event | Price |
|---|---|---|
| 10/9/2026 | Listed for sale | C$374,500C$374/sqft |
Source: Saskatchewan REALTORS® Association #SK050777 Report a problem | ||
Public tax history
Tax history is unavailable.
Climate risks
Neighborhood: Westview
Nearby schools
GreatSchools rating
No schools nearby
We couldn't find any schools near this home.

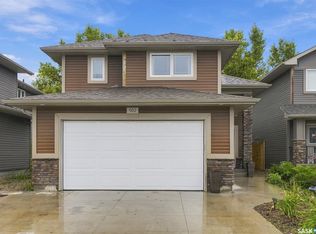
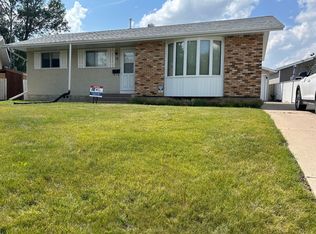
Similar homes
- C$400,0004 bd2 ba1k sqft1108 Tiffin Crescent, Saskatoon, SK S7L 3R3For Sale
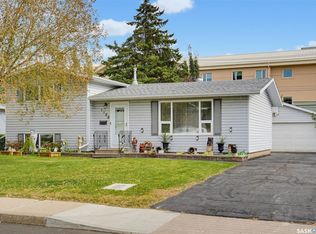 MLS ID #SK050970, Tanya LaRose, Royal LePage Varsity. Saskatchewan REALTORS® Association
 - C$409,9004 bd2 ba958 sqft2002 Richardson Road, Saskatoon, SK S7L 4B7For Sale
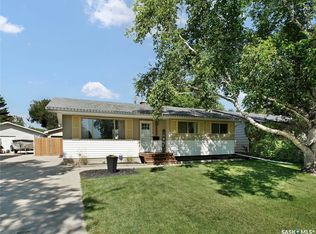 MLS ID #SK050395, Clint Cockburn Realty P.C. Ltd., Boyes Group Realty Inc.. Saskatchewan REALTORS® Association
 - C$399,9004 bd3 ba1k sqft158 Smallwood Crescent, Saskatoon, SK S7L 4Z6For Sale
 MLS ID #SK050460, Angela McCaw, Realty Executives Saskatoon. Saskatchewan REALTORS® Association
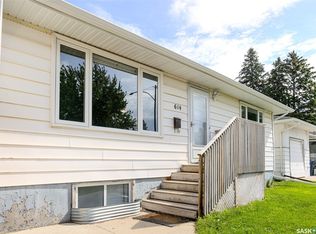
 - C$399,9004 bd2 ba1k sqft614 Q Avenue N, Saskatoon, SK S7L 2Y3For Sale
 MLS ID #SK047887, Joel Dyck, Real Broker SK Ltd.. Saskatchewan REALTORS® Association
