Spacious Family Home with Legal Basement Suite and Flexible Living Options. This well-designed home offers a versatile layout with 3 bedrooms on the main floor and a legal basement suite, making it an excellent option for families, multi-generational living, or buyers seeking additional rental income. The main floor features a generous kitchen, full-sized dining room and comfortable living spaces with plenty of room for everyday family life and entertaining. The basement offers two separate entrances and a flexible configuration that can accommodate a 2-bedroom suite or a 1-bedroom suite while retaining a separate family room for the main floor. Outside, the large yard provides private off-street parking along with plenty of secluded green space for recreation, gardening or relaxing. Windows and mechanical have been updated in addition to numerous updates throughout this well maintained home offering space, flexibility and income potential—book your viewing today!
Active
C$409,900
63 Jordan Place, Saskatoon, SK S7L 4J2
5beds
2baths
1,040sqft
Single Family Residence
Built in 1968
7,148 Square Feet Lot
$-- Zestimate®
C$394/sqft
C$-- HOA
What's special
Legal basement suiteVersatile layoutGenerous kitchenFull-sized dining roomComfortable living spacesLarge yardPrivate off-street parking
- 12 hours
- 20
- 0
Zillow last checked:
Listing updated:
Listed by:
Mark Neudorf,
RE/MAX North Country
Source: Saskatchewan REALTORS® Association,MLS®#: SK050515Originating MLS®#: Saskatchewan REALTORS Association
Facts & features
Interior
Bedrooms & bathrooms
- Bedrooms: 5
- Bathrooms: 2
Primary bedroom
- Description: Flooring: Wood
- Level: Main
- Dimensions: x 10.00
Bedroom
- Description: Flooring: Wood
- Level: Main
- Dimensions: 10.00 x 9.00
Bedroom
- Description: Flooring: Wood
- Level: Main
- Dimensions: 10.00 x 9.00
Bedroom
- Description: Flooring: Wood
- Level: Basement
- Dimensions: 10.00 x 9.00
Bedroom
- Description: Flooring: Wood
- Level: Basement
- Dimensions: 11.00 x 11.00
Bathroom
- Description: Flooring: Tile
- Features: Four Piece Bathroom
- Level: Main
Bathroom
- Description: Flooring: Tile
- Features: Four Piece Bathroom
- Level: Basement
Dining room
- Description: Flooring: Tile
- Level: Main
- Dimensions: x 9.00
Family room
- Description: Flooring: Wood
- Level: Basement
- Dimensions: x 12.00
Kitchen
- Description: Flooring: Tile
- Level: Main
- Dimensions: 10.00 x 9.00
Kitchen
- Description: Flooring: Tile
- Level: Basement
- Dimensions: 12.00 x 9.00
Living room
- Description: Flooring: Laminate
- Level: Main
Heating
- Forced Air, Natural Gas
Appliances
- Included: Gas Water Heater, Dryer, Dishwasher, Refrigerator, Stove, Washer
Features
- Kitchen Exhaust Fan
- Basement: Block,Full,Finished
Interior area
- Total interior livable area: 1,040 sqft
Property
Parking
- Total spaces: 4
- Parking features: Concrete, Driveway, No Garage
- Has uncovered spaces: Yes
- Details: Concrete Drive, Double Drive,
Features
- Patio & porch: Patio
- Fencing: Fenced
Lot
- Size: 7,148 Square Feet
- Dimensions: 55.00 x 130
- Features: Rectangular, Rectangular Lot, Back Yard, Front Yard, Trees
Construction
Type & style
- Home type: SingleFamily
- Architectural style: Bungalow Raised
- Property subtype: Single Family Residence
Materials
- Wood Frame
- Roof: Asphalt,Shingle
Condition
- Year built: 1968
Community & HOA
Community
- Subdivision: Westview Heights
Location
- Region: Saskatoon
Financial & listing details
- Price per square foot: C$394/sqft
- Annual tax amount: C$2,961
- Date on market: 10/6/2026
- Ownership: Freehold
Price history
| Date | Event | Price |
|---|---|---|
| 10/6/2026 | Listed for sale | C$409,900C$394/sqft |
Source: Saskatchewan REALTORS® Association #SK050515 Report a problem | ||
Public tax history
Tax history is unavailable.
Climate risks
Neighborhood: Westview
Nearby schools
GreatSchools rating
No schools nearby
We couldn't find any schools near this home.


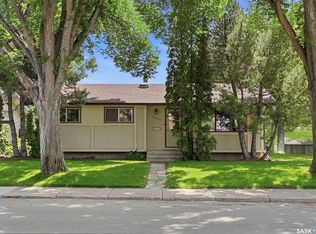

Similar homes
- C$409,9004 bd2 ba958 sqft2002 Richardson Road, Saskatoon, SK S7L 4B7For Sale
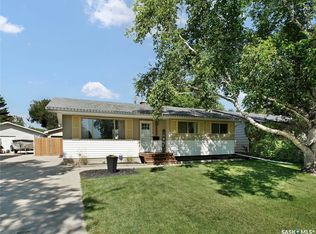 MLS ID #SK050395, Clint Cockburn Realty P.C. Ltd., Boyes Group Realty Inc.. Saskatchewan REALTORS® Association
 - C$419,0004 bd2 ba1k sqft1108 Tiffin Crescent, Saskatoon, SK S7L 3R3For Sale
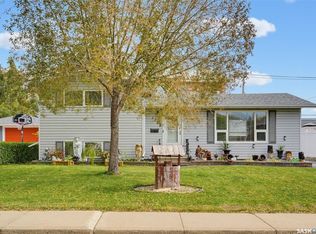 MLS ID #SK050296, Tanya LaRose, Royal LePage Varsity. Saskatchewan REALTORS® Association
 - C$399,9004 bd3 ba1k sqft158 Smallwood Crescent, Saskatoon, SK S7L 4Z6For Sale
 MLS ID #SK050460, Angela McCaw, Realty Executives Saskatoon. Saskatchewan REALTORS® Association
 - C$449,9003 bd2 ba1k sqft43 Wentworth Crescent, Saskatoon, SK S7L 4A8For Sale
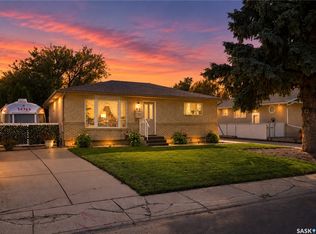 MLS ID #SK049682, Jessica Nakrayko, Coldwell Banker Signature. Saskatchewan REALTORS® Association
