
Welcome to 16-215 Hampton Green, a corner-unit townhome in mint condition backing green space in Hampton Village. This fully developed walkout offers 3 bedrooms and 4 bathrooms over three levels of living space. The main floor is bright and open, with rich laminate flooring, recessed lighting, and large windows overlooking the green space and walking trails. The kitchen has warm wood cabinetry, a tile backsplash, under-cabinet lighting, and a built-in wine rack. Step out from the living room onto your private balcony and take in the quiet green space views. Upstairs, the primary suite has a full wall of closets, green space views, and a four-piece ensuite. Two more bedrooms share a full bath. The fully developed walkout lower level has a huge family room and a two-piece bath with laundry, plus walkout access to a private patio overlooking the green space. The attached garage has epoxy floors and built-in cabinetry. The Palisades at Hampton Village is steps from Ernest Lindner School and St. Lorenzo Ruiz Catholic School, close to nearly 50 acres of parks with walking and biking trails, and near shopping along McClocklin Road and Hampton Circle. Circle Drive and the airport are a quick drive away. Don't miss this one, click virtual tour/multimedia to check out the 3D TOUR then book your showing today.
Active
C$409,900
215 Hampton Green #16, Saskatoon, SK S7R 0G7
3beds
4baths
1,297sqft
Townhouse, Condominium, Single Family Residence
Built in 2010
2.69 Acres Lot
$-- Zestimate®
C$316/sqft
C$434/mo HOA
What's special
Corner-unit townhomeBacking green spaceRich laminate flooringRecessed lightingWarm wood cabinetryTile backsplashUnder-cabinet lighting
- 11 days
- 57
- 4
Zillow last checked:
Listing updated:
Listed by:
Kevin Cross,
Royal LePage Saskatoon Real Estate
Source: Saskatchewan REALTORS® Association,MLS®#: SK049500Originating MLS®#: Saskatchewan REALTORS Association
Facts & features
Interior
Bedrooms & bathrooms
- Bedrooms: 3
- Bathrooms: 4
Primary bedroom
- Description: Flooring: Carpet
- Level: Second
- Dimensions: 13.11 x 12.11
Bedroom
- Description: Flooring: Carpet
- Level: Second
- Dimensions: 12.00 x 9.30
Bedroom
- Description: Flooring: Carpet
- Level: Second
- Dimensions: 12.00 x 9.60
Bathroom
- Description: Flooring: Tile
- Features: Two Piece Bathroom
- Level: Main
- Dimensions: 5.00 x 4.60
Bathroom
- Description: Flooring: Tile
- Features: Four Piece Bathroom
- Level: Second
- Dimensions: 8.10 x 4.11
Other
- Description: Flooring: Tile
- Features: Four Piece Bathroom
- Level: Second
- Dimensions: 11.10 x 5.30
Bathroom
- Description: Flooring: Tile
- Level: Basement
- Dimensions: 8.00 x 6.00
Family room
- Description: Flooring: Carpet
- Level: Basement
- Dimensions: 22.70 x 12.30
Foyer
- Description: Flooring: Tile
- Level: Main
- Dimensions: 6.60 x 4.70
Kitchen
- Description: Flooring: Laminate
- Level: Main
- Dimensions: 12.30 x 9.10
Living room
- Description: Flooring: Laminate
- Level: Main
- Dimensions: 15.60 x 11.10
Utility room
- Description: Flooring: Concrete
- Level: Basement
- Dimensions: 12.11 x 8.90
Heating
- Forced Air, Natural Gas
Cooling
- Central Air
Appliances
- Included: Gas Water Heater, Dryer, Dishwasher, Microwave Hood Fan, Refrigerator, Stove, Washer
- Laundry: In Unit
Features
- Central Vacuum, Window Treatments
- Windows: Window Treatments
- Basement: Full,Finished,Walk-Out Access,Sump Pump
Interior area
- Total interior livable area: 1,297 sqft
Video & virtual tour
Property
Parking
- Total spaces: 2
- Parking features: Attached, Concrete, Driveway, One Car Garage, Garage Door Opener, Guest
- Attached garage spaces: 1
- Uncovered spaces: 1
- Details: Concrete Drive, Single Drive, Garage Door Remote Num:1
Features
- Patio & porch: Balcony, Patio
- Fencing: Partial
Lot
- Size: 2.69 Acres
- Features: Cul-De-Sac, Backs to Greenbelt/Park, Irregular Lot, Back Yard, Front Yard, Trees
Construction
Type & style
- Home type: Townhouse
- Architectural style: Multi-Level,Row House
- Property subtype: Townhouse, Condominium, Single Family Residence
- Attached to another structure: Yes
Materials
- Stone, Vinyl Siding, Wood Frame
- Foundation: Concrete Perimeter
- Roof: Asphalt,Shingle
Condition
- Year built: 2010
Community & HOA
Community
- Security: Security System Owned
- Subdivision: Hampton Village
HOA
- Has HOA: Yes
- Services included: Common Area Maintenance, Insurance, Maintenance Grounds, Maintenance Structure, Reserve Fund, Sewer, Snow Removal, Trash, Water
- HOA fee: C$434 monthly
- HOA name: SRES
- HOA phone: 306-978-6688
Location
- Region: Saskatoon
Financial & listing details
- Price per square foot: C$316/sqft
- Annual tax amount: C$3,225
- Date on market: 9/25/2026
- Ownership: Condominium
Price history
| Date | Event | Price |
|---|---|---|
| 9/25/2026 | Listed for sale | C$409,900C$316/sqft |
Source: Saskatchewan REALTORS® Association #SK049500 Report a problem | ||
Public tax history
Tax history is unavailable.
Climate risks
Neighborhood: Hampton Village
Nearby schools
GreatSchools rating
No schools nearby
We couldn't find any schools near this home.

Similar homes
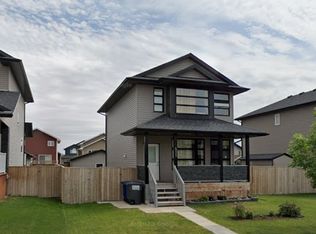
- C$409,9005 bd2 ba1k sqft63 Jordan Place, Saskatoon, SK S7L 4J2For Sale
 MLS ID #SK050515, Mark Neudorf, RE/MAX North Country. Saskatchewan REALTORS® Association
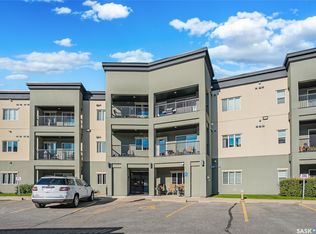
 - C$319,9003 bd2 ba1.2k sqft1303 Richardson Road #510, Saskatoon, SK S7R 0L1For Sale
 MLS ID #SK050510, Chris Craik, Boyes Group Realty Inc.. Saskatchewan REALTORS® Association
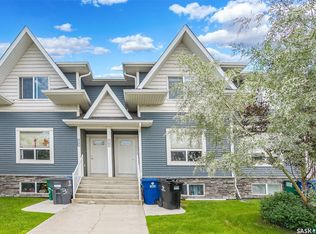
 - C$399,9004 bd3 ba1k sqft158 Smallwood Crescent, Saskatoon, SK S7L 4Z6For Sale
 MLS ID #SK050460, Angela McCaw, Realty Executives Saskatoon. Saskatchewan REALTORS® Association
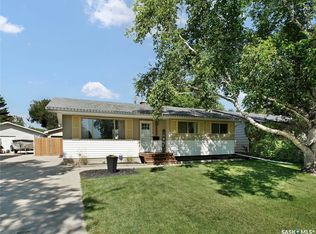
 - C$409,9004 bd2 ba958 sqft2002 Richardson Road, Saskatoon, SK S7L 4B7For Sale
 MLS ID #SK050395, Clint Cockburn Realty P.C. Ltd., Boyes Group Realty Inc.. Saskatchewan REALTORS® Association
