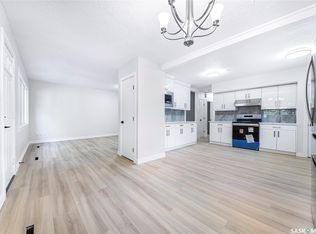
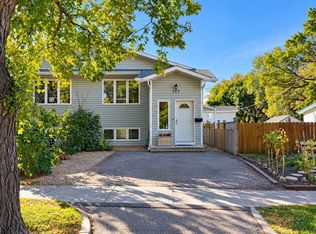
Welcome to this two-storey home in the desirable Meadowgreen neighbourhood, offering exceptional value for first-time homebuyers and investors alike! Featuring 5 bedrooms and 3 full bathrooms, this fully finished property offers plenty of space for comfortable living. The inviting front veranda adds to its curb appeal, while the rear deck provides a great space to relax or entertain. The main floor features an open-concept kitchen and spacious dining area, perfect for family gatherings, along with convenient main-floor laundry and a 3-piece bathroom. The fully finished basement has a separate entrance, a kitchenette, and its own laundry facilities, offering additional flexibility. Offered at a price below its original purchase price, this property presents excellent potential for homeowners and investors. House also come with 2 Car Detached Garage (2024)and Central Air Conditioner (2023). Don't miss this opportunity to own a versatile home in Meadowgreen—book your private showing today!
Active
C$385,000
413 X Avenue S, Saskatoon, SK S7M 3H7
5beds
4baths
1,337sqft
Townhouse, Duplex, Multi Family
Built in 2013
3,123 Square Feet Lot
$-- Zestimate®
C$288/sqft
C$-- HOA
What's special
Two-storey homeFully finished propertyInviting front verandaOpen-concept kitchenSpacious dining areaMain-floor laundryCentral air conditioner
- 3 days
- 45
- 0
Zillow last checked:
Listing updated:
Listed by:
Shalini Shukla,
RE/MAX Saskatoon
Source: Saskatchewan REALTORS® Association,MLS®#: SK050861Originating MLS®#: Saskatchewan REALTORS Association
Facts & features
Interior
Bedrooms & bathrooms
- Bedrooms: 5
- Bathrooms: 4
Primary bedroom
- Description: Flooring: Carpet
- Level: Second
- Dimensions: 12.70 x 13.00
Bedroom
- Description: Flooring: Carpet
- Level: Second
- Dimensions: 9.20 x 10.40
Bedroom
- Description: Flooring: Carpet
- Level: Second
- Dimensions: 8.50 x 11.00
Bedroom
- Description: Flooring: Vinyl
- Level: Basement
- Dimensions: 9.60 x 9.60
Bedroom
- Description: Flooring: Vinyl
- Level: Basement
- Dimensions: 9.60 x 9.60
Bathroom
- Description: Flooring: Tile
- Features: Three Piece Bathroom
- Level: Main
Other
- Description: Flooring: Tile
- Features: Four Piece Bathroom
- Level: Second
Bathroom
- Description: Flooring: Tile
- Features: Four Piece Bathroom
- Level: Second
Bathroom
- Description: Flooring: Vinyl
- Features: Four Piece Bathroom
- Level: Basement
Dining room
- Description: Flooring: Laminate
- Level: Main
- Dimensions: 10.00 x 12.50
Kitchen
- Description: Flooring: Laminate
- Level: Main
- Dimensions: 10.00 x 9.00
Laundry
- Description: Flooring: Concrete
- Level: Basement
Living room
- Description: Flooring: Laminate
- Level: Main
- Dimensions: 12.70 x 13.00
Living room
- Description: Flooring: Vinyl
- Level: Basement
- Dimensions: 11.00 x 12.00
Heating
- Forced Air, Natural Gas
Cooling
- Central Air
Appliances
- Included: Gas Water Heater, Dryer, Dishwasher, Microwave Hood Fan, Refrigerator, Stove, Washer
Features
- Window Treatments
- Windows: Window Treatments
- Basement: Full,Finished,Sump Pump
Interior area
- Total interior livable area: 1,337 sqft
Property
Parking
- Total spaces: 4
- Parking features: Garage Door Opener
- Has garage: Yes
- Details: , Garage Door Remote Num:1
Features
- Patio & porch: Deck
- Fencing: Fenced
Lot
- Size: 3,123 Square Feet
Construction
Type & style
- Home type: Townhouse
- Architectural style: Two Story
- Property subtype: Townhouse, Duplex, Multi Family
- Attached to another structure: Yes
Materials
- Vinyl Siding, Wood Frame
- Foundation: Concrete Perimeter
- Roof: Asphalt,Shingle
Condition
- Year built: 2013
Community & HOA
Community
- Subdivision: Meadowgreen
Location
- Region: Saskatoon
Financial & listing details
- Price per square foot: C$288/sqft
- Annual tax amount: C$3,607
- Date on market: 10/12/2026
- Ownership: Freehold
Price history
| Date | Event | Price |
|---|---|---|
| 10/12/2026 | Listed for sale | C$385,000C$288/sqft |
Source: Saskatchewan REALTORS® Association #SK050861 Report a problem | ||
Public tax history
Tax history is unavailable.
Climate risks
Neighborhood: Meadow Green
Nearby schools
GreatSchools rating
No schools nearby
We couldn't find any schools near this home.

Similar homes
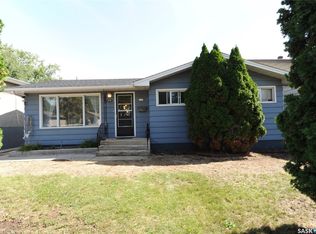
- C$400,0004 bd2 ba1k sqft1108 Tiffin Crescent, Saskatoon, SK S7L 3R3For Sale
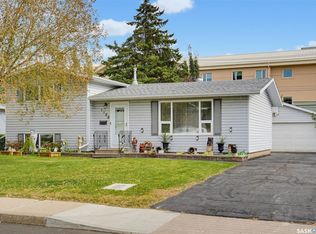 MLS ID #SK050970, Tanya LaRose, Royal LePage Varsity. Saskatchewan REALTORS® Association
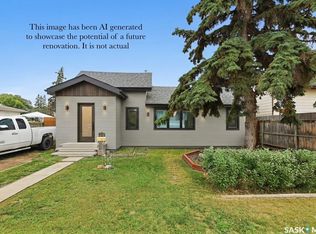
 - C$349,0003 bd1 ba1.1k sqft537 T Avenue S, Saskatoon, SK S7M 3B5For Sale
 MLS ID #SK051031, Luke Levesque, eXp Realty. Saskatchewan REALTORS® Association
 - C$382,0006 bd2 ba1.1k sqft451 R Avenue S, Saskatoon, SK S7M 2Z4For Sale
 MLS ID #SK050552, Priyanka Nandi, RE/MAX Saskatoon. Saskatchewan REALTORS® Association
 - C$375,0006 bd4 ba1.2k sqft717 31st Street W, Saskatoon, SK S7L 0R5For Sale
 MLS ID #SK050007, Scott Ziegler, Boyes Group Realty Inc.. Saskatchewan REALTORS® Association
