Buying in Caswell Hill comes with an unexpected benefit, getting to know half the neighbourhood and most of their dogs. Friendly faces and regular dog walkers give the community a wonderfully social feel, whether you’re heading out for some fresh air or stopping for a chat that turns your ten-minute walk into thirty. At 718 31st St. W, that welcoming personality carries right through the home. Extensive landscaping includes a decorative rock creek and thoughtfully designed flower beds. You haven’t even seen the backyard yet! The 10 by 13 foot deck opens onto slate tile instead of grass for low maintenance and that luxury feel. The flower bed (mostly established perennials), fire pit and intimate space are ready for slow mornings, summer dinners, and company who insist they’re leaving but haven’t stood up yet. A 22 x 22 foot double detached garage provides room for vehicles, storage, and the projects you’ll definitely get to one day. Inside, south facing oversized windows and 9 foot ceilings keep the open main floor feeling bright and spacious. Notice the newer, gorgeous high end vinyl plank flooring? The chef's kitchen features quartz countertops and a layout that keeps you in the conversation, even while cooking. New fridge, dishwasher & microwave are a sweet bonus too! The built-in speakers supply the soundtrack, although any singing remains entirely your responsibility. Upstairs, the spacious primary bedroom has a walk-in closet and 3 piece ensuite, while the extra 2 bedrooms and 4 piece bathroom give you options for family, guests, or working from home. Second-floor laundry keeps the clothes close to the closets, a small detail you’ll appreciate daily. The unfinished basement is a blank canvas for future development. Add in the incredible amounts of time and care invested throughout, and you have a home with plenty to enjoy from day one, in a neighbourhood that gives you good reason to get outside with nearby parks like Ashworth Holmes and Mayfair Pool.
Active
C$459,900
718 31st Street W, Saskatoon, SK S7L 0R6
3beds
3baths
1,600sqft
Townhouse, Duplex, Multi Family
Built in 2012
2,870 Square Feet Lot
$-- Zestimate®
C$287/sqft
C$-- HOA
What's special
Extensive landscapingDecorative rock creekThoughtfully designed flower bedsSouth facing oversized windows
- 7 hours
- 9
- 0
Zillow last checked:
Listing updated:
Listed by:
Kevin Appl,
Boyes Group Realty Inc.
Source: Saskatchewan REALTORS® Association,MLS®#: SK051162Originating MLS®#: Saskatchewan REALTORS Association
Facts & features
Interior
Bedrooms & bathrooms
- Bedrooms: 3
- Bathrooms: 3
Primary bedroom
- Description: Flooring: Carpet
- Level: Second
- Dimensions: 14.50 x 12.00
Bedroom
- Description: Flooring: Carpet
- Level: Second
- Dimensions: 10.11 x 9.11
Bedroom
- Description: Flooring: Carpet
- Level: Second
- Dimensions: 8.60 x 10.90
Bathroom
- Description: Flooring: Plank,Vinyl
- Features: Two Piece Bathroom
- Level: Main
Other
- Description: Flooring: Tile
- Features: Three Piece Bathroom
- Level: Second
Bathroom
- Description: Flooring: Tile
- Features: Four Piece Bathroom
- Level: Second
Dining room
- Description: Flooring: Plank,Vinyl
- Level: Main
- Dimensions: 10.00 x 9.10
Foyer
- Description: Flooring: Plank,Vinyl
- Level: Main
- Dimensions: 8.90 x 5.40
Kitchen
- Description: Flooring: Plank,Vinyl
- Level: Main
- Dimensions: 9.30 x 12.10
Living room
- Description: Flooring: Plank,Vinyl
- Level: Main
- Dimensions: 11.60 x 12.90
Other
- Description: Flooring: Concrete
- Level: Basement
Heating
- Forced Air, Natural Gas
Cooling
- Central Air
Appliances
- Included: Gas Water Heater, Dryer, Dishwasher, Microwave, Refrigerator, Stove, Washer
Features
- Window Treatments
- Windows: Window Treatments
- Basement: Full,Unfinished,Sump Pump
- Number of fireplaces: 1
- Fireplace features: Electric
Interior area
- Total interior livable area: 1,600 sqft
Property
Parking
- Total spaces: 2
- Parking features: Detached, Two Car Garage, Garage Door Opener
- Garage spaces: 2
- Details: , Garage Door Remote Num:2
Features
- Patio & porch: Deck, Patio
- Fencing: Fenced
Lot
- Size: 2,870 Square Feet
- Dimensions: 25.00 x 114.90
- Features: Rectangular, Rectangular Lot, Front Yard, Trees
Construction
Type & style
- Home type: Townhouse
- Architectural style: Two Story
- Property subtype: Townhouse, Duplex, Multi Family
- Attached to another structure: Yes
Materials
- Stone, Stucco, Vinyl Siding, Wood Frame
- Foundation: Concrete Perimeter
- Roof: Asphalt,Shingle
Condition
- Year built: 2012
Community & HOA
Community
- Security: Security System Owned
- Subdivision: Caswell Hill
Location
- Region: Saskatoon
Financial & listing details
- Price per square foot: C$287/sqft
- Annual tax amount: C$3,948
- Date on market: 10/15/2026
- Ownership: Freehold
Price history
| Date | Event | Price |
|---|---|---|
| 10/15/2026 | Listed for sale | C$459,900C$287/sqft |
Source: Saskatchewan REALTORS® Association #SK051162 Report a problem | ||
Public tax history
Tax history is unavailable.
Climate risks
Neighborhood: Caswell Hill
Nearby schools
GreatSchools rating
No schools nearby
We couldn't find any schools near this home.

Similar homes
- C$459,9004 bd2 ba1k sqft517 O Avenue N, Saskatoon, SK S7L 2V4For Sale
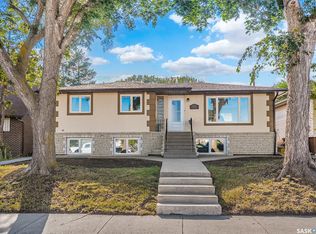 MLS ID #SK051125, Dominic Montpetit, RE/MAX Saskatoon. Saskatchewan REALTORS® Association
 - C$439,0003 bd2 ba1.4k sqft517 Rusholme Road, Saskatoon, SK S7L 0G5For Sale
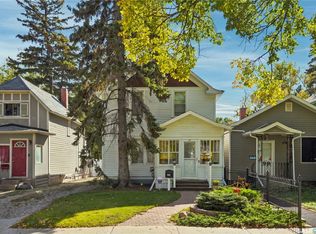 MLS ID #SK050633, Kendra Rodych, Coldwell Banker Signature. Saskatchewan REALTORS® Association
 - C$375,0006 bd4 ba1.2k sqft717 31st Street W, Saskatoon, SK S7L 0R5For Sale
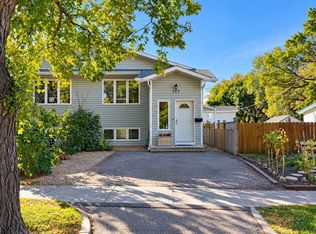 MLS ID #SK050007, Scott Ziegler, Boyes Group Realty Inc.. Saskatchewan REALTORS® Association
 - C$385,0005 bd4 ba1.3k sqft413 X Avenue S, Saskatoon, SK S7M 3H7For Sale
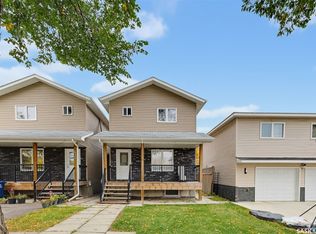 MLS ID #SK050861, Shalini Shukla, RE/MAX Saskatoon. Saskatchewan REALTORS® Association
