Welcome to this charming 3-bedroom, 2-bath character home located on one of the beautiful, quiet streets of Caswell Hill. Full of warmth and character, this inviting home offers spacious living and dining rooms, a cute and functional kitchen, and an abundance of windows that fill the home with natural light.
The second floor features 3 bedrooms and a full bathroom, while the main floor offers additional living space and flexibility. Original hardwood floors add timeless appeal throughout much of the home, complementing the character and charm of the property. Outside, enjoy a private backyard designed for both entertaining and relaxing, complete with a large garden area for those with a green thumb. A single detached garage with additional storage space provides convenient parking and plenty of room for seasonal items, tools, and more.
With a church and greenspace directly across the street, this home enjoys a peaceful setting while being surrounded by the character and established feel that makes Caswell Hill such a desirable neighbourhood. A wonderful opportunity to own a character home with great outdoor space, thoughtful updates, and plenty of charm.
Active
C$439,000
517 Rusholme Road, Saskatoon, SK S7L 0G5
3beds
2baths
1,466sqft
Single Family Residence
Built in 1912
4,447 Square Feet Lot
$-- Zestimate®
C$299/sqft
C$-- HOA
What's special
Cute and functional kitchenLarge garden areaGreat outdoor spaceThoughtful updates
- 1 day
- 21
- 0
Zillow last checked:
Listing updated:
Listed by:
Kendra Rodych,
Coldwell Banker Signature,
Charity Newnham,
Coldwell Banker Signature
Source: Saskatchewan REALTORS® Association,MLS®#: SK050633Originating MLS®#: Saskatchewan REALTORS Association
Facts & features
Interior
Bedrooms & bathrooms
- Bedrooms: 3
- Bathrooms: 2
Primary bedroom
- Description: Flooring: Hardwood
- Level: Second
- Dimensions: 12.40 x 9.30
Bedroom
- Description: Flooring: Hardwood
- Level: Second
- Dimensions: 11.11 x 9.60
Bedroom
- Description: Flooring: Hardwood
- Level: Second
- Dimensions: 9.50 x 10.80
Bathroom
- Description: Flooring: Linoleum
- Features: Four Piece Bathroom
- Level: Second
Bathroom
- Description: Flooring: Linoleum
- Features: Three Piece Bathroom
- Level: Basement
Den
- Description: Flooring: Hardwood
- Level: Second
- Dimensions: 7.50 x 10.10
Dining room
- Description: Flooring: Hardwood
- Level: Main
- Dimensions: 12.11 x 20.60
Kitchen
- Description: Flooring: Hardwood
- Level: Main
- Dimensions: 15.30 x 11.50
Laundry
- Description: Flooring: Linoleum
- Level: Basement
- Dimensions: 8.30 x 5.90
Living room
- Description: Flooring: Hardwood
- Level: Main
- Dimensions: 13.11 x 12.40
Office
- Level: Basement
- Dimensions: 15.30 x 11.50
Porch
- Description: Flooring: Hardwood
- Level: Main
- Dimensions: 7.20 x 10.50
Recreation
- Description: Flooring: Linoleum
- Level: Basement
- Dimensions: 15.70 x 20.60
Sunroom
- Description: Flooring: Hardwood
- Level: Second
- Dimensions: 8.20 x 9.90
Utility room
- Description: Flooring: Linoleum
- Level: Basement
- Dimensions: 11.00 x 11.00
Heating
- Hot Water, Natural Gas
Appliances
- Included: Water Heater, Dryer, Dishwasher, Freezer, Refrigerator, Stove, Water Purifier, Washer
Features
- Window Treatments
- Windows: Window Treatments
- Basement: Full,Finished
- Number of fireplaces: 1
Interior area
- Total interior livable area: 1,466 sqft
Property
Parking
- Total spaces: 4
- Parking features: Detached, One Car Garage, Garage Door Opener
- Garage spaces: 1
- Details: ,
Features
- Patio & porch: Patio
- Fencing: Fenced
Lot
- Size: 4,447 Square Feet
- Features: Back Yard, Front Yard, Garden, Trees
Details
- Additional structures: Shed(s)
- Other equipment: Reverse Osmosis System
Construction
Type & style
- Home type: SingleFamily
- Architectural style: Two Story
- Property subtype: Single Family Residence
Materials
- Wood Siding
- Foundation: Concrete Perimeter
- Roof: Asphalt,Shingle
Condition
- Year built: 1912
Community & HOA
Community
- Security: Security System Owned
- Subdivision: Caswell Hill
Location
- Region: Saskatoon
Financial & listing details
- Price per square foot: C$299/sqft
- Annual tax amount: C$3,740
- Date on market: 10/8/2026
- Ownership: Freehold
Price history
| Date | Event | Price |
|---|---|---|
| 10/8/2026 | Listed for sale | C$439,000C$299/sqft |
Source: Saskatchewan REALTORS® Association #SK050633 Report a problem | ||
Public tax history
Tax history is unavailable.
Climate risks
Neighborhood: Caswell Hill
Nearby schools
GreatSchools rating
No schools nearby
We couldn't find any schools near this home.


Similar homes
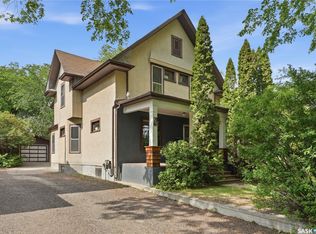
- C$384,9004 bd3 ba1.6k sqft201 H Avenue N, Saskatoon, SK S7L 3B6For Sale
 MLS ID #SK050813, Margaret Burt, Century 21 Fusion. Saskatchewan REALTORS® Association
 - C$449,9003 bd2 ba1k sqft902 4th Avenue N, Saskatoon, SK S7K 2N6For Sale
 MLS ID #SK050410, Slade Desrochers, TRCG The Realty Consultants Group. Saskatchewan REALTORS® Association
 - C$409,9004 bd2 ba958 sqft2002 Richardson Road, Saskatoon, SK S7L 4B7For Sale
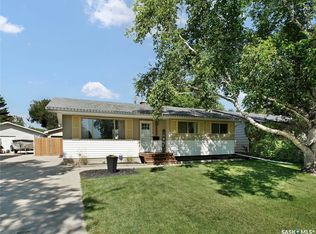 MLS ID #SK050395, Clint Cockburn Realty P.C. Ltd., Boyes Group Realty Inc.. Saskatchewan REALTORS® Association
 - C$449,9004 bd3 ba1.7k sqft1121 B Avenue N, Saskatoon, SK S7L 1G2For Sale
 MLS ID #SK049147, Chris May, RE/MAX Saskatoon. Saskatchewan REALTORS® Association
