Excellent investment opportunity in Saskatoon’s Westmount neighbourhood! This versatile property offers a legal two-unit dwelling plus an additional nonconforming basement suite, providing multiple potential income streams and ample flexibility for an investor. The main-floor suite features 2 bedrooms, the second-floor suite offers 2 bedrooms, and the basement suite includes a bachelor suite. Each tenant has their own storage locker in the basement, while laundry and the yard are shared. The property has been well maintained and features updated vinyl windows, shingles replaced in 2008, and a water heater that is only a few years old. A boiler system provides radiator heat throughout the building, offering comfortable and efficient heating. Outside, there is rear parking for approximately 8 vehicles, plus an impressive 26' x 30' heated garage currently used by the owner—an excellent bonus for storage, a workshop, personal use, or potential for additional income. The shared yard provides outdoor space for the occupants to enjoy. Whether you're looking to expand your rental portfolio or seeking a property with multiple revenue opportunities, this is a compelling investment with three potential living units, abundant parking, a large garage, and a functional layout. Properties offering this combination of income potential and flexibility don't come along often!
Active
C$419,900
201 H AVENUE N, Saskatoon, SK S7L 3B6
4beds
3baths
1,632sqft
Single Family Residence
Built in 1946
-- sqft lot
$-- Zestimate®
C$257/sqft
C$-- HOA
What's special
Updated vinyl windows
- 12 hours |
- 13 |
- 0 |
Zillow last checked:
Listing updated:
Listed by:
Margaret Burt,
Century 21 Fusion
Source: Saskatchewan REALTORS® Association,MLS®#: SK046813Originating MLS®#: Saskatchewan REALTORS® Association
Facts & features
Interior
Bedrooms & bathrooms
- Bedrooms: 4
- Bathrooms: 3
Bedroom
- Features: Room Floor: Vinyl Plank
- Level: Main
- Area: 108 Square Feet
- Dimensions: 12x9
Bedroom
- Features: Room Floor: Vinyl Plank
- Level: Main
- Area: 108 Square Feet
- Dimensions: 12x9
Bedroom
- Features: Room Floor: Carpet
- Level: Second
- Area: 99.33 Square Feet
- Dimensions: 12'5x8
Bedroom
- Features: Room Floor: Hardwood
- Level: Second
- Area: 135 Square Feet
- Dimensions: 15x9
Other
- Features: Room Floor: Linoleum
- Level: Main
Other
- Features: Room Floor: Linoleum
- Level: Second
Other
- Features: Room Floor: Linoleum
- Level: Basement
Kitchen
- Features: Room Floor: Linoleum
- Level: Main
- Area: 98.09 Square Feet
- Dimensions: 10'5x9'5
Kitchen
- Features: Room Floor: Laminate
- Level: Second
- Area: 139.76 Square Feet
- Dimensions: 13'5x10'5
Kitchen
- Features: Room Floor: Laminate
- Level: Basement
- Area: 108.51 Square Feet
- Dimensions: 10'5x10'5
Laundry
- Features: Room Floor: Concrete
- Level: Basement
Living room
- Features: Room Floor: Vinyl Plank
- Level: Main
- Area: 271.83 Square Feet
- Dimensions: 19'5x14
Living room
- Features: Room Floor: Hardwood
- Level: Second
- Area: 224 Square Feet
- Dimensions: 16x14
Living room
- Features: Room Floor: Laminate
- Level: Basement
- Area: 156.25 Square Feet
- Dimensions: 15x10'5
Heating
- Hot Water, Natural Gas
Appliances
- Included: Water Heater, Gas Water Heater, Dryer, Refrigerator, Stove, Washer
Features
- Windows: Window Treatments
- Basement: Full,Finished,Block,Concrete,Separate Entry
- Has fireplace: No
Interior area
- Total structure area: 1,632
- Total interior livable area: 1,632 sqft
Property
Parking
- Total spaces: 8
- Parking features: 2 Car Detached, Parking Spaces, Heated Garage, Asphalt
- Garage spaces: 2
- Details: Parking Size: 30.0x26.0
Features
- Levels: Two
- Stories: 2
- Patio & porch: Deck
- Exterior features: Garden, Lawn Back, Lawn Front
- Fencing: Fenced
- Frontage length: 50.00
Lot
- Dimensions: 150
- Features: Corner Lot, Rectangular Lot, Trees/Shrubs
Details
- Additional structures: Shed(s)
Construction
Type & style
- Home type: SingleFamily
- Property subtype: Single Family Residence
Materials
- Stucco
- Roof: Asphalt
Condition
- Year built: 1946
Community & HOA
Community
- Subdivision: Westmount
Location
- Region: Saskatoon
Financial & listing details
- Price per square foot: C$257/sqft
- Annual tax amount: C$3,118
- Date on market: 8/27/2026
- Ownership: Freehold
Price history
| Date | Event | Price |
|---|---|---|
| 8/27/2026 | Listed for sale | C$419,900C$257/sqft |
Source: Saskatchewan REALTORS® Association #SK046813 Report a problem | ||
Public tax history
Tax history is unavailable.
Climate risks
Neighborhood: Westmount
Nearby schools
GreatSchools rating
No schools nearby
We couldn't find any schools near this home.
- C$314,9002 bd1 ba812 sqft720 Walmer Rd, Saskatoon, SK S7L0E4For Sale

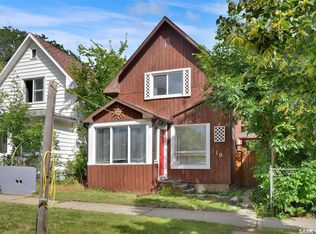
- C$249,9002 bd1 ba1k sqft310 J Ave N, Saskatoon, SK S7L2K2For Sale
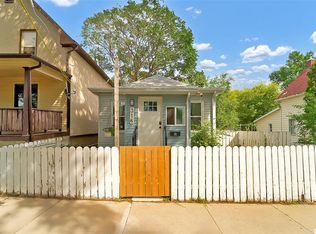
- C$199,9002 bd1 ba730 sqft316 J Ave N, Saskatoon, SK S7L2K2For Sale
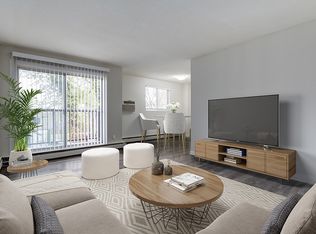
- C$1,3102 bd1 ba827 sqft239 Avenue E N #8, Saskatoon, SK S7L1R6For Rent
- C$--2 bd1 ba827 sqft239 Avenue E N #4BE175D8D, Saskatoon, SK S7L1R6Off Market
- C$--2 bd1 ba827 sqft239 Avenue E N #6C5DA434D, Saskatoon, SK S7L1R6Off Market
- C$--2 bd1 ba827 sqft239 Avenue E N #500548, Saskatoon, SK S7L1R6Off Market
- C$--2 bd1 ba827 sqft239 Avenue E N #500551, Saskatoon, SK S7L1R6Off Market
Similar homes
- C$459,9002 bd2 ba1.8k sqftUNIT 204-211 D AVENUE N, Saskatoon, SK S7L 1M6For Sale
 MLS ID #SK046828, Mary Ann Walker, Century 21 Fusion. Saskatchewan REALTORS® Association
 - C$409,9005 bd3 ba1.4k sqft532 J AVENUE N, Saskatoon, SK S7L 2K5For Sale
 MLS ID #SK046251, Vaughn Krywicki, eXp Realty. Saskatchewan REALTORS® Association
 - C$479,9004 bd2 ba1k sqft517 O AVENUE N, Saskatoon, SK S7L 2V4For Sale
 MLS ID #SK046817, Dominic Montpetit, RE/MAX Saskatoon. Saskatchewan REALTORS® Association
 - C$314,9004 bd2 ba882 sqft204 25th STREET W, Saskatoon, SK S7L 0C4For Sale
 MLS ID #SK046459, Aaron Wright, RE/MAX Saskatoon. Saskatchewan REALTORS® Association
 - C$409,9005 bd2 ba1.6k sqft606 BEDFORD ROAD, Saskatoon, SK S7L 0E8For SaleMLS ID #SK040722, Philippe Chagnon Real Estate P.C. Inc., Coldwell Banker Signature. Saskatchewan REALTORS® Association
- C$409,9006 bd2 ba1.1k sqft451 R AVENUE S, Saskatoon, SK S7M 2Z4For SaleMLS ID #SK045482, priyanka Nandi, RE/MAX Saskatoon. Saskatchewan REALTORS® Association
- C$379,9004 bd3 ba1.4k sqft406 27th STREET W, Saskatoon, SK S7L 0J9For SaleMLS ID #SK043693, Dominic Parent, Royal LePage Varsity. Saskatchewan REALTORS® Association
- C$459,9004 bd3 ba1.5k sqft1121 B AVENUE N, Saskatoon, SK S7L 1G2For SaleMLS ID #SK038998, Sean Wilson, RE/MAX Saskatoon. Saskatchewan REALTORS® Association
- C$384,9003 bd1 ba908 sqft401 R AVENUE N, Saskatoon, SK S7L 2Y8For SaleMLS ID #SK045833, Clint Cockburn Realty P.C. Ltd., Boyes Group Realty Inc.. Saskatchewan REALTORS® Association
- C$439,9006 bd3 ba1.1k sqft215 V AVENUE N, Saskatoon, SK S7L 3E5For SaleMLS ID #SK046312, Scott Ziegler, Boyes Group Realty Inc.. Saskatchewan REALTORS® Association
- C$375,0005 bd2 ba1.1k sqft910 T AVENUE N, Saskatoon, SK S7L 3C1For SaleMLS ID #SK045633, Tarren Newhouse, TRCG The Realty Consultants Group. Saskatchewan REALTORS® Association
- C$379,9006 bd2 ba1k sqft410 P AVENUE N, Saskatoon, SK S7L 2V9For SaleMLS ID #SK043966, Sudendhu Rai, L&T Realty Ltd.. Saskatchewan REALTORS® Association
- C$395,0005 bd2 ba1k sqft1310 B AVENUE N, Saskatoon, SK S7L 1G5For SaleMLS ID #SK044692, Gary Gai Realty P.C. Ltd., Royal LePage Varsity. Saskatchewan REALTORS® Association
- C$449,0005 bd3 ba1.3k sqft705 33rd STREET W, Saskatoon, SK S7L 0W2For SaleMLS ID #SK044967, Jeff Will, RE/MAX Saskatoon. Saskatchewan REALTORS® Association
- C$373,0004 bd3 ba1k sqft142 BLAKE PLACE, Saskatoon, SK S7M 4C1For SaleMLS ID #SK046205, Gord Brown Real Estate P.C. Ltd., Boyes Group Realty Inc.. Saskatchewan REALTORS® Association
- C$389,9004 bd2 ba1k sqft1813 Richardson ROAD, Saskatoon, SK S7L 4B6For SaleMLS ID #SK045456, Sean Willick, Royal LePage Varsity. Saskatchewan REALTORS® Association
- C$349,9003 bd2 ba878 sqft301 29th STREET W, Saskatoon, SK S7L 0M2For SaleMLS ID #SK046112, Craig Stelzer, Realty Executives Saskatoon. Saskatchewan REALTORS® Association
- C$294,9002 bd1 ba824 sqft1133 I AVENUE N, Saskatoon, SK S7L 2H8For SaleMLS ID #SK046410, Austin J Reimer-McDowell, RE/MAX Saskatoon. Saskatchewan REALTORS® Association
- C$349,9002 bd1 ba878 sqft503 P AVENUE N, Saskatoon, SK S7L 2W1For SaleMLS ID #SK046030, Jillian Bird, RE/MAX Saskatoon. Saskatchewan REALTORS® Association
- C$454,9005 bd3 ba1.5k sqft203 8th STREET W, Saskatoon, SK S7M 0B7For SaleMLS ID #SK040282, Sean Wilson, RE/MAX Saskatoon. Saskatchewan REALTORS® Association
