Welcome to this brand-new home currently under construction in the Westmount neighborhood, ideally located in the heart of Saskatoon near downtown! Thoughtfully designed with modern living in mind, this home offers a spacious and functional layout with quality finishes throughout, along with a legal basement suite providing excellent income potential.
The main floor features a bright open-concept living, dining, and kitchen area with an electric fireplace, modern light fixtures, large windows, quartz countertops, stylish backsplash, ample cabinetry, and a functional island. A convenient office and 4-piece bathroom complete this level. Upstairs you’ll find three spacious bedrooms, including a generous primary bedroom with walk-in closet and a luxurious 4-piece ensuite, plus a second 4-piece bathroom and convenient laundry. The legal basement suite offers two bedrooms, a full bathroom, kitchen, and comfortable living/dining area — an excellent mortgage helper or investment opportunity.
Enjoy the benefits of new construction, contemporary finishes, modern design, and an excellent central location. Situated in Westmount, you’ll be close to downtown, schools, parks, shopping, restaurants, and everyday amenities. Brand-new construction + legal basement suite + 5 bedrooms + 4 bathrooms + prime Westmount location make this a fantastic opportunity for homeowners and investors alike. Construction is currently underway — contact your REALTOR®
Active
C$599,990
1013 23rd Street W, Saskatoon, SK S7L 0A6
5beds
4baths
1,716sqft
Single Family Residence
Built in 2026
4,874 Square Feet Lot
$-- Zestimate®
C$350/sqft
C$-- HOA
What's special
Electric fireplaceModern light fixturesLarge windowsQuartz countertopsStylish backsplashAmple cabinetryFunctional island
- 18 days
- 26
- 0
Zillow last checked:
Listing updated:
Listed by:
Harkaran Sidhu,
eXp Realty
Source: Saskatchewan REALTORS® Association,MLS®#: SK048142Originating MLS®#: Saskatchewan REALTORS Association
Facts & features
Interior
Bedrooms & bathrooms
- Bedrooms: 5
- Bathrooms: 4
Primary bedroom
- Description: Flooring: Vinyl
- Level: Second
- Dimensions: 11.70 x 13.50
Bedroom
- Description: Flooring: Vinyl
- Level: Second
- Dimensions: 9.70 x 10.50
Bedroom
- Description: Flooring: Vinyl
- Level: Second
- Dimensions: 11.00 x 10.00
Bedroom
- Description: Flooring: Vinyl
- Level: Basement
- Dimensions: 9.50 x 10.00
Bedroom
- Description: Flooring: Vinyl
- Level: Basement
- Dimensions: 9.00 x 13.00
Bathroom
- Description: Flooring: Tile
- Features: Two Piece Bathroom
- Level: Main
- Dimensions: 5.20 x 6.00
Other
- Description: Flooring: Tile
- Features: Four Piece Bathroom
- Level: Second
- Dimensions: 7.00 x 8.50
Bathroom
- Description: Flooring: Tile
- Features: Three Piece Bathroom
- Level: Second
- Dimensions: 9.70 x 5.00
Bathroom
- Description: Flooring: Tile
- Features: Three Piece Bathroom
- Level: Basement
- Dimensions: 5.00 x 8.50
Dining room
- Description: Flooring: Vinyl
- Level: Main
- Dimensions: 13.50 x 9.00
Kitchen
- Description: Flooring: Vinyl
- Level: Main
- Dimensions: 12.00 x 13.50
Kitchen
- Description: Flooring: Vinyl
- Features: Kitchen/Dining Combo
- Level: Basement
- Dimensions: 9.50 x 9.00
Laundry
- Description: Flooring: Vinyl
- Level: Second
- Dimensions: 4.50 x 5.50
Living room
- Description: Flooring: Vinyl
- Level: Main
- Dimensions: 13.50 x 16.00
Living room
- Description: Flooring: Vinyl
- Level: Basement
- Dimensions: 12.10 x 14.30
Office
- Description: Flooring: Vinyl
- Level: Main
- Dimensions: 8.00 x 9.70
Utility room
- Description: Flooring: Other
- Level: Basement
- Dimensions: 8.50 x 9.20
Heating
- Forced Air
Appliances
- Included: Gas Water Heater, Dryer, Refrigerator, Washer
Features
- Basement: Full
- Number of fireplaces: 1
- Fireplace features: Electric
Interior area
- Total interior livable area: 1,716 sqft
Property
Parking
- Details: ,
Lot
- Size: 4,874 Square Feet
- Dimensions: 37.50 x 130
- Features: Irregular Lot
Construction
Type & style
- Home type: SingleFamily
- Architectural style: Two Story
- Property subtype: Single Family Residence
Materials
- Vinyl Siding, Wood Frame
- Foundation: Concrete Perimeter
- Roof: Asphalt,Shingle
Condition
- Under Construction
- New construction: Yes
- Year built: 2026
Community & HOA
Community
- Subdivision: Westmount
Location
- Region: Saskatoon
Financial & listing details
- Price per square foot: C$350/sqft
- Annual tax amount: C$1
- Date on market: 9/10/2026
- Ownership: Freehold
Price history
| Date | Event | Price |
|---|---|---|
| 9/10/2026 | Listed for sale | C$599,990C$350/sqft |
Source: Saskatchewan REALTORS® Association #SK048142 Report a problem | ||
Public tax history
Tax history is unavailable.
Climate risks
Neighborhood: Westmount
Nearby schools
GreatSchools rating
No schools nearby
We couldn't find any schools near this home.



Similar homes
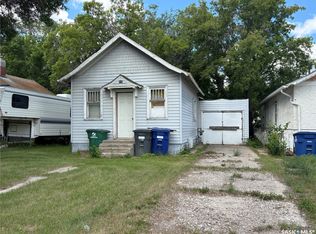
- C$599,9004 bd4 ba1.5k sqft1413 Cairns Avenue, Saskatoon, SK S7H 2H3For Sale
 MLS ID #SK048268, Chandra Classen, Coldwell Banker Signature. Saskatchewan REALTORS® Association
 - C$669,9004 bd4 ba1.8k sqft1201 12th Street E, Saskatoon, SK S7H 0E3For Sale
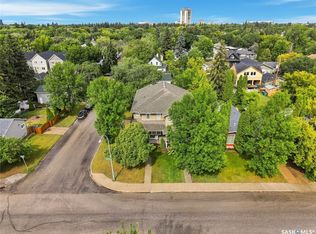 MLS ID #SK049760, Levi Dziadyk, TRCG The Realty Consultants Group. Saskatchewan REALTORS® Association
 - C$599,9003 bd3 ba1.6k sqft446 Germain Manor, Saskatoon, SK S7V 0T8For Sale
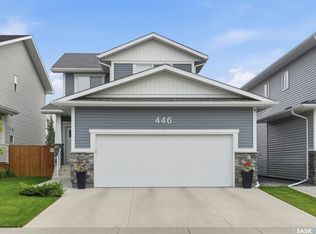 MLS ID #SK048307, Mitch Butler, Realty Executives Saskatoon. Saskatchewan REALTORS® Association
 - C$669,9006 bd4 ba1.3k sqft750 Labine Court, Saskatoon, SK S7L 6C8For Sale
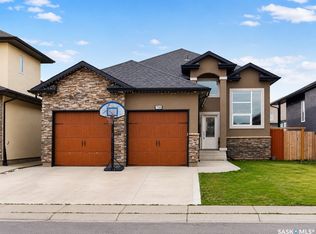 MLS ID #SK047472, Harsimranpal Singh, Boyes Group Realty Inc.. Saskatchewan REALTORS® Association
