Welcome to this beautifully built 2-storey home in the desirable community of Rosewood, offering the added bonus of a legal basement suite — perfect for generating rental income to help offset mortgage costs. This home delivers an exceptional combination of comfort, space, and convenience. The front door welcomes you into a bright and open main floor featuring a spacious living room, modern kitchen, dining area, and a convenient 2-piece washroom. Large windows throughout flood the space with natural light. The kitchen is equipped with contemporary soft-close cabinetry, quartz countertops, and upgraded stainless steel appliances — ideal for both everyday living and entertaining. Upstairs, you’ll find a generous primary bedroom complete with a walk-in closet and a 4-piece ensuite featuring a custom shower. Two additional well-sized bedrooms and a shared 4-piece bathroom complete the second floor. The legal basement suite offers its own separate entrance and includes a premium-quality kitchen, living room, bedroom, and full washroom — a fantastic mortgage helper or investment opportunity. Step outside to your private backyard deck, perfect for summer BBQs and family gatherings. Additional features include central air conditioning, durable Hardie Plank siding, a two-car garage pad, and an upgraded appliance package. Location truly sets this property apart. Within walking distance, you’ll enjoy access to parks, walking trails, playgrounds, and a primary school — making daily life convenient and family-friendly. The newly constructed Rosewood Boulevard offers quick and easy access to Costco and Meadows Mall, providing endless shopping, dining, and entertainment options just minutes away. A modern home, a prime location, and a built-in income opportunity — this is a property you don’t want to miss. Call today to schedule your private showing!
Active
C$574,900
148 Rosewood BOULEVARD E, Saskatoon, SK S7V 0Y9
4beds
4baths
1,484sqft
Single Family Residence
Built in 2022
3,149 Square Feet Lot
$-- Zestimate®
C$387/sqft
C$-- HOA
What's special
Legal basement suiteModern kitchenDining areaContemporary soft-close cabinetryQuartz countertopsUpgraded stainless steel appliancesGenerous primary bedroom
- 17 days |
- 79 |
- 1 |
Zillow last checked:
Listing updated:
Listed by:
Berjinder Birdi,
eXp Realty
Source: Saskatchewan REALTORS® Association,MLS®#: SK043766Originating MLS®#: Saskatchewan REALTORS® Association
Facts & features
Interior
Bedrooms & bathrooms
- Bedrooms: 4
- Bathrooms: 4
Primary bedroom
- Features: Room Floor: Carpet
- Level: Main
- Area: 149.82 Square Feet
- Dimensions: 13.05x11.02
Bedroom
- Features: Room Floor: Carpet
- Level: Main
- Area: 119.54 Square Feet
- Dimensions: 9.06x12.07
Bedroom
- Features: Room Floor: Carpet
- Level: Main
- Area: 113.25 Square Feet
- Dimensions: 9x12.07
Bedroom
- Features: Room Floor: Vinyl Plank
- Level: Basement
- Area: 110 Square Feet
- Dimensions: 10x11
Other
- Features: Room Floor: Vinyl Plank
- Level: Main
Other
- Features: Room Floor: Tile
- Level: Main
Other
- Features: Room Floor: Vinyl Plank
- Level: Basement
Other
- Features: Room Floor: Tile
- Level: Main
Bonus room
- Features: Room Floor: Carpet
- Level: Main
- Area: 88.48 Square Feet
- Dimensions: 7.09x11.05
Dining room
- Features: Room Floor: Vinyl Plank
- Level: Main
- Area: 136.58 Square Feet
- Dimensions: 12.05x10.12
Kitchen
- Features: Room Floor: Vinyl Plank
- Level: Main
- Area: 144.86 Square Feet
- Dimensions: 12.05x11.08
Kitchen
- Features: Room Floor: Vinyl Plank
- Level: Basement
- Area: 78.56 Square Feet
- Dimensions: 9.04x8.05
Living room
- Features: Room Floor: Vinyl Plank
- Level: Main
- Area: 189.29 Square Feet
- Dimensions: 12.10x14.09
Living room
- Features: Room Floor: Vinyl Plank
- Level: Basement
- Area: 62.67 Square Feet
- Dimensions: 11.09x5.04
Heating
- Baseboard, Electric, Forced Air, Natural Gas, Heat Recovery Unit
Cooling
- Central Air
Appliances
- Included: Water Heater, Gas Water Heater, Dishwasher Built In, Dryer, Refrigerator, Microwave Hood Fan, Stove, Washer
Features
- Windows: Window Treatments
- Basement: Full,Finished,Sump Pump,Concrete,Separate Entry
- Has fireplace: No
Interior area
- Total structure area: 1,484
- Total interior livable area: 1,484 sqft
Property
Parking
- Total spaces: 2
Features
- Levels: Two
- Stories: 2
- Patio & porch: Deck
- Fencing: Fenced
Lot
- Size: 3,149 Square Feet
- Features: Rectangular Lot
Construction
Type & style
- Home type: SingleFamily
- Property subtype: Single Family Residence
Materials
- Vinyl Siding
- Roof: Asphalt
Condition
- Year built: 2022
Community & HOA
Community
- Subdivision: Rosewood
Location
- Region: Saskatoon
Financial & listing details
- Price per square foot: C$387/sqft
- Annual tax amount: C$4,394
- Date on market: 7/27/2026
- Ownership: Freehold
Price history
| Date | Event | Price |
|---|---|---|
| 7/27/2026 | Listed for sale | C$574,900C$387/sqft |
Source: Saskatchewan REALTORS® Association #SK043766 Report a problem | ||
Public tax history
Tax history is unavailable.
Climate risks
Neighborhood: Rosewood
Nearby schools
GreatSchools rating
No schools nearby
We couldn't find any schools near this home.
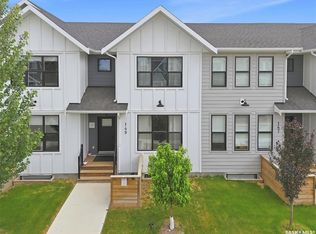
- C$469,4004 bd4 ba1.4k sqft149 Rosewood Blvd E, Saskatoon, SK S7V0P4For Sale
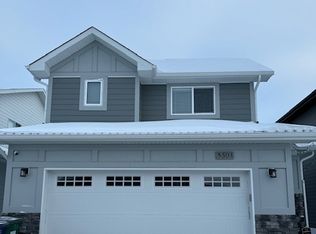
- C$--1 bd1 ba700 sqft503 Keith Turn #B, Saskatoon, SK S7V0Y1Off Market
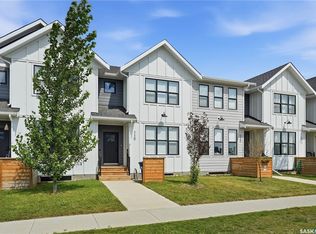
- C$449,9003 bd3 ba1.4k sqft115 Rosewood Blvd E, Saskatoon, SK S7V0P4For Sale
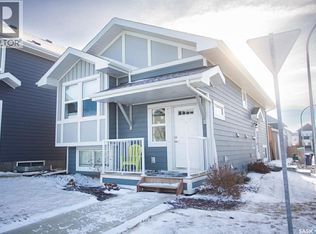
- C$--4 bd3 ba1.2k sqft502 Stilling Way, Saskatoon, SK S7V0W5Off Market
- C$589,0004 bd4 ba1.4k sqft138 Rosewood Blvd E, Saskatoon, SK S7V0Y9For Sale
- C$649,9004 bd3 ba1.8k sqft422 Keith Turn, Saskatoon, SK S7V0X7For Sale
- C$689,9003 bd3 ba1.9k sqft155 Keith Way, Saskatoon, SK S7V0X9For Sale
- C$--3 bd3 ba1.3k sqft355 Olson Ln E #0ED47EA37, Saskatoon, SK S7V1N4Off Market
